


4105 Pickens Hwy, Rosman, NC, 28772
About This Home
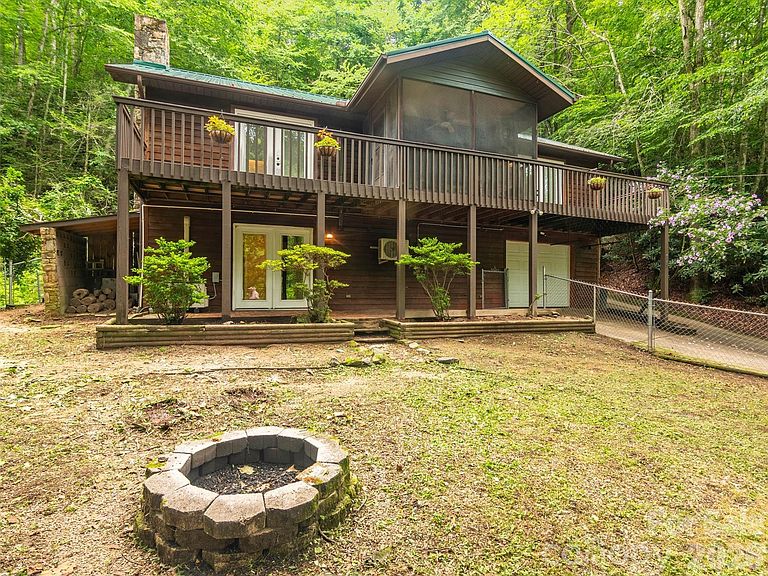
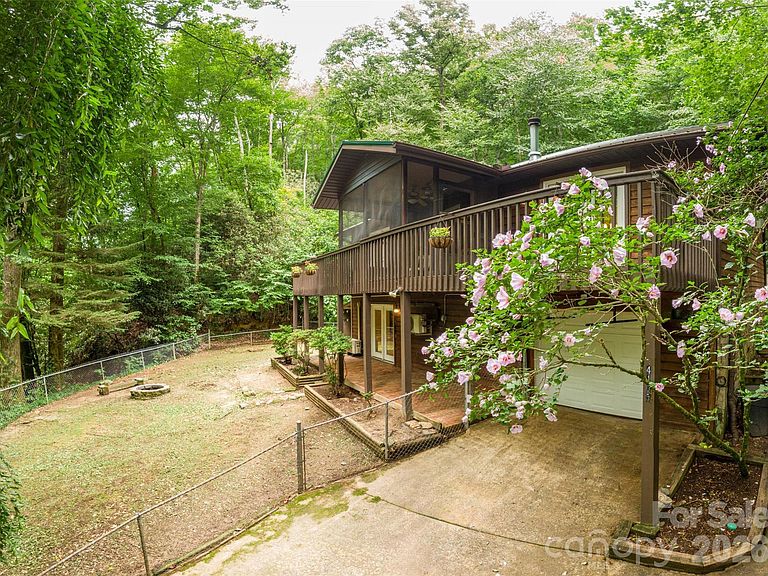
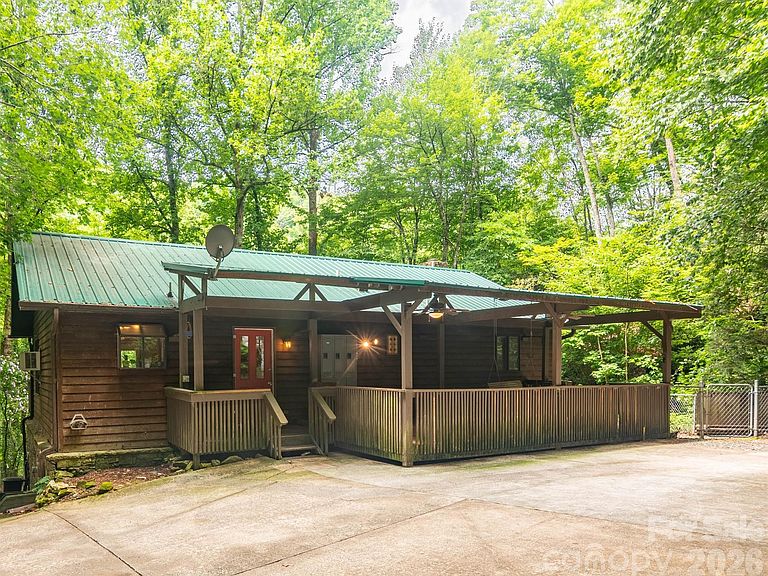
Beautiful Solid Wood Floors all over the Upstairs Main Level.! Fully Equipped Kitchen with stainless steel appliances and nice cabinets and Breakfast Bar! Open concept with the kitchen, living room and dining area ready to entertain family and friends. Or just enjoy the open spaces yourself. Large living room outfitted with wall mounted big screen TV already! Living room has both an AC unit and a woodstove for ambiance and heat source! French doors lead out to the 370 square foot wooden deck in the front. The middle section is screened, and this deck is accessible both from the living room and thru the French doors in the primary bedroom suite! The primary bedroom sports a barn door on tracks over an arched doorway to the ensuite bathroom. Second bedroom and second bathroom are just across the hall. Laundry room includes matching Maytag Washer and Dryer Set! Tile floors downstairs! The family room is a large yet cozy room with both a mini-split HVAC unit and a woodstove for ambiance and an alternative heat source! There are a number of things new in the house since the owners arrived! New Roof Installed in 2025! New Hot Water Heater Installed in 2024! Upstairs Wood Stove Installed in 2024! Upstairs Primary Bedroom Mini-Split added 2023! Upstairs French Doors Installed in 2021! The Large garage with work bench and great space for a workshop! Asphalt driveway is a short trip from Pickens Highway just below the house. Two mountain springs on property! One runs down the north side, and one runs down the south side of the house.! Fully fenced north side and front yard comes up to the back yard on the north! Connects to the Covered 350 square foot Rear Porch.! Great for the pets, or the little ones! This property is move in ready yet still has those few things you may wish to do to "spruce" it up a bit! House and property is being sold as-is. It's hidden in the woods, yet convenient to nearby fishing, hiking, state parks, national forests, and shopping in Brevard NC or Pickens SC, 25 minutes or 35 minutes, respectively! You must come and see this lovely home! Check it out!
Getting Around
 Car-Dependent
 Very Limited Transit
 Somewhat Bikeable
Schools
Construction
Condition
- Year built: 1986
Materials
- Foundation: Permanent,Slab
- Roof: Wood
- Construction materials: Wood
Type & Style
- Home type: SingleFamily
- Property subType: Single Family Residence
Interior
Appliances
- Appliances included: Dishwasher,Dryer,Electric Oven,Electric Range,Electric Water Heater,Exhaust Hood,Microwave,Refrigerator,Washer,Washer/Dryer
- Laundry features: Common Area,In Hall,Laundry Closet,Main Level,Other
Basement
- Has basement: Yes
- Basement: Basement Garage Door,Basement Shop,Daylight,Exterior Entry,Full,Storage Space,Walk-Out Access
Bathroom Half
- Level: Lower
- Area: 39
- Dimensions: 6' 6" X 6' 0"
Bedroom S
- Features: Ceiling Fan(s)
- Level: Main
- Area: 120.75
- Dimensions: 11' 6" X 10' 6"
Bedrooms & Bathrooms
- Bedrooms: 2
- Bathrooms: 3
- Full bathrooms: 2
- 1/2 bathrooms: 1
- Main level bedrooms: 2
Bonus Room
- Features: Ceiling Fan(s)
- Level: Lower
- Area: 99.75
- Dimensions: 10' 6" X 9' 6"
Dining Area
- Features: Cathedral Ceiling(s),Open Floorplan
- Level: Main
- Area: 28
- Dimensions: 7' 0" X 4' 0"
Family Room
- Features: Ceiling Fan(s)
- Level: Lower
- Area: 400
- Dimensions: 20' 0" X 20' 0"
Features
- Finished area below ground: 606
- Finished area above ground: 1,160
Heating & Cooling
- Heating features: Ductless,Electric,Wood Stove
- Cooling features: Ductless,Electric,Multi Units,Wall Unit(s)
Interior Area
- Total structure area: 1,160
- Total interior livable area: 1,766 sqft
Kitchen
- Features: Breakfast Bar,Cathedral Ceiling(s),Open Floorplan
- Level: Main
- Area: 143
- Dimensions: 13' 0" X 11' 0"
Living Room
- Features: Breakfast Bar,Cathedral Ceiling(s),Ceiling Fan(s),Open Floorplan
- Level: Main
- Area: 246
- Dimensions: 20' 6" X 12' 0"
Primary Bedroom
- Features: Ceiling Fan(s),En Suite Bathroom
- Level: Main
- Area: 216
- Dimensions: 18' 0" X 12' 0"
Workshop
- Level: Lower
- Area: 468.9664
- Dimensions: 26' 2" X 17' 11"
Property
Details
- Parcel number: 8561260470000
- Zoning: None
- Special condition: Standard
- Horse amenities: None
Features
- Levels: Two
- Stories: 2
- Exterior features: Fire Pit,Other - See Remarks
- Fencing: Back Yard,Chain Link,Fenced,Front Yard
- Waterfront features: Creek/Stream
Lot
- Lot size: 1 Acres
- Features: Paved,Private,Wooded
- Lot size dimensions: 287 x 187 x 261 x 127 x 103
Parking
- Total spaces: 1
- Parking features: Attached Garage,Garage Faces Front,Garage Shop,Other - See Remarks
- Has garage: Yes
- Attached garage spaces: 1
- Covered spaces: 1
Climate Risk is Financial Risk
Every home has a financial story beyond the listing price. Below, you’ll see the climate risks that could affect this property — and in Bills & Affordability, how those risks may influence repairs, insurance, utilities, and long-term value.
Biggest Threats for This Home
- Cold Wave

- Inland Flooding

- Ice Storm

- Lightning

- Hail

- Landslide

- Strong Wind

- Tornado

How This Home’s Risks Compare
FEMA Declared Disasters in Transylvania County and North Carolina
Understanding the Costs
Financial advisors generally recommend spending no more than 30% of your gross household income on housing costs. In practice, many households stretch to 35% or beyond — especially in high-cost markets.
Estimated Costs Today
| Monthly | Annual | |
|---|---|---|
| Mortgage | $2,022 | $24,264 |
| Home Insurance * | $164 | $1,968 |
| Property Taxes | $153 | $1,836 |
| Electricity | $200 | $2,405 |
| Total | $2,539 | $30,468 |
Income You'd Need if You Spent...
North Carolina FAIR Plan Programs

How Costs Could Change Over Time
Climate risk is quickly impacting all of the major home ownership costs. Adjust the growth rates and percentage of income spent on housing below to see how your housing costs could change over the next 10 years — and what income you'd need to keep up.
Comparing Against the Market
Price Per Sq Ft
vs Other Active Listings
Avg $/sqft
vs Homes Sold Last Month
Median $/sqft
Current Market Trends
Median Price Per Square Foot
The median price per square foot of homes sold in this area each month. Compare this to this listing's price per square foot to gauge whether the home is priced in line with recent sales.
Historicals for This Listing
Zestimate History ($/sqft)
Price History
| Date | Event | Price |
|---|---|---|
| 2026-07-31 | Price change | $400,000 |
| 2026-07-15 | Listed for sale | $450,000 |
| 2021-06-29 | Sold | $250,000 |
| 2018-01-10 | Sold | $177,500 |
| 2017-11-28 | Pending sale | $186,000 |
| 2017-09-28 | Price change | $186,000 |
| 2017-08-09 | Listed for sale | $189,900 |
 View on Zillow