




637 Cascade Lake Rd, Pisgah Forest, NC, 28768
About This Home
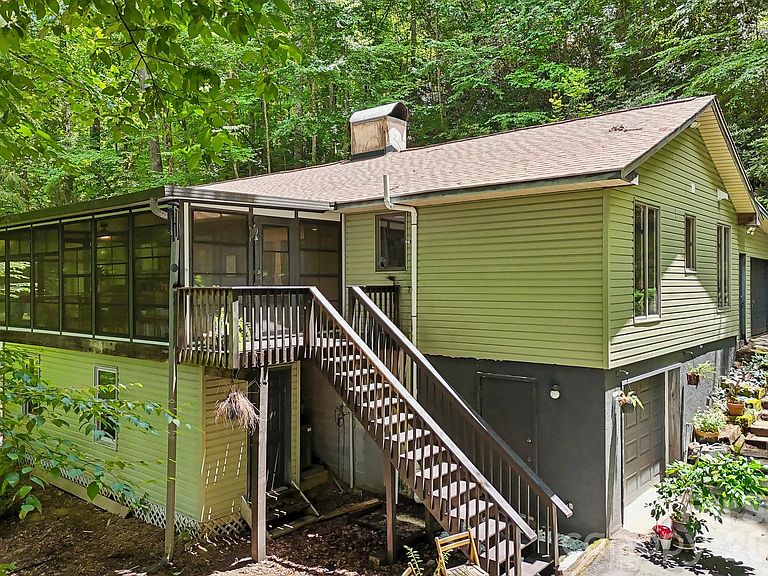
Perched among the trees overlooking the scenic Little River Valley of Penrose, this beautifully updated mountain retreat offers privacy, breathtaking views, and an unbeatable location just minutes from some of Western North Carolina's most sought-after outdoor destinations. The main level features a bright, open split-bedroom floor plan with 3 bedrooms and 2 full bathrooms, engineered hardwood flooring throughout most of the home, and an oversized one-car garage. The renovated kitchen includes quartz countertops, custom cabinetry, floating shelves, skylights, and an abundance of natural light. The spacious primary suite includes a walk-in closet and beautifully remodeled bathroom with a custom tile shower. One of the home's standout features is the 25' x 12' sunroom, complete with new vinyl flooring and panoramic views overlooking the surrounding mountains and valley—an ideal space to relax year-round. The lower level offers incredible flexibility with a den and rec room, a bonus room with a large closet and windows, renovated full bathroom, newly installed mini-split HVAC system, and an additional one-car garage with workshop space and an unfinished flex space perfect for storage. Recent improvements provide peace of mind and include a new roof (2025), driveway retaining wall, French drain, new gutters, well pump (2026), updated lighting, and extensive interior renovations throughout. This one-of-a-kind property even features its own private cave, offering a truly unique outdoor adventure right in your backyard. Ideally located less than 2 miles from DuPont State Recreational Forest and under 10 minutes to Pisgah National Forest, adventure is always within reach. No Drive-by's!
Getting Around
 Car-Dependent
 Very Limited Transit
 Not Bike Friendly
Schools
Construction
Condition
- Year built: 1986
Materials
- Construction materials: Vinyl
Type & Style
- Home type: SingleFamily
- Property subType: Single Family Residence
Interior
Appliances
- Appliances included: Dishwasher,Electric Oven,Oven,Refrigerator,Washer/Dryer
- Laundry features: In Basement
Basement
- Has basement: Yes
- Basement: Basement Garage Door,Basement Shop,Bath/Stubbed,Daylight,Interior Entry,Partially Finished,Storage Space,Walk-Out Access,Walk-Up Access
Bathroom Full
- Level: Main
Bathroom Full
- Level: Basement
Bedrooms & Bathrooms
- Bedrooms: 3
- Bathrooms: 3
- Full bathrooms: 3
- Main level bedrooms: 3
Den
- Level: Basement
Dining Area
- Level: Main
Features
- Pantry,Storage,Walk-In Closet(s)
- Door features: Sliding Doors
- Window features: Skylight(s)
- Flooring: Concrete,Hardwood,Vinyl,Wood
- Fireplace features: Living Room,Wood Burning Stove
- Finished area below ground: 787
- Finished area above ground: 1,374
Flex Space
- Level: Basement
Heating & Cooling
- Heating features: Ductless,Heat Pump
- Cooling features: Central Air,Ductless
Interior Area
- Total structure area: 1,374
- Total interior livable area: 2,161 sqft
Kitchen
- Level: Main
Laundry
- Level: Basement
Living Room
- Level: Main
Other
- Level: Basement
Primary Bedroom
- Level: Main
Sunroom
- Level: Main
Property
Accessibility
- Accessibility features: Two or More Access Exits
Details
- Parcel number: 9515493767000
- Zoning: none
- Special condition: Standard
- Exclusions: Shelves in primary bath
Features
- Levels: One
- Stories: 1
- Patio & porch: Covered,Deck,Enclosed,Glass Enclosed,Patio,Other
- Has view: Yes
- View description: Long Range,Mountain(s),Winter
Lot
- Lot size: 6 Acres
- Features: Private,Wooded,Views
Parking
- Total spaces: 2
- Parking features: Basement,Driveway,Attached Garage,Garage on Main Level
- Has garage: Yes
- Attached garage spaces: 2
- Covered spaces: 2
- Has uncovered spaces: Yes
Climate Risk is Financial Risk
Every home has a financial story beyond the listing price. Below, you’ll see the climate risks that could affect this property — and in Bills & Affordability, how those risks may influence repairs, insurance, utilities, and long-term value.
Biggest Threats for This Home
- Cold Wave

- Inland Flooding

- Ice Storm

- Lightning

- Strong Wind

- Drought

- Hail

- Landslide

- Tornado

How This Home’s Risks Compare
FEMA Declared Disasters in Transylvania County and North Carolina
Understanding the Costs
Financial advisors generally recommend spending no more than 30% of your gross household income on housing costs. In practice, many households stretch to 35% or beyond — especially in high-cost markets.
Estimated Costs Today
| Monthly | Annual | |
|---|---|---|
| Mortgage | $2,705 | $32,460 |
| Home Insurance * | $128 | $1,536 |
| Property Taxes | $205 | $2,460 |
| Electricity | $201 | $2,415 |
| Total | $3,239 | $38,868 |
Income You'd Need if You Spent...
North Carolina FAIR Plan Programs

How Costs Could Change Over Time
Climate risk is quickly impacting all of the major home ownership costs. Adjust the growth rates and percentage of income spent on housing below to see how your housing costs could change over the next 10 years — and what income you'd need to keep up.
Comparing Against the Market
Price Per Sq Ft
vs Other Active Listings
Avg $/sqft
vs Homes Sold Last Month
Median $/sqft
Current Market Trends
Median Price Per Square Foot
The median price per square foot of homes sold in this area each month. Compare this to this listing's price per square foot to gauge whether the home is priced in line with recent sales.
Historicals for This Listing
Zestimate History ($/sqft)
Price History
| Date | Event | Price |
|---|---|---|
| 2026-08-17 | Price change | $525,000 |
| 2026-07-17 | Listed for sale | $535,000 |
| 2024-09-12 | Sold | $485,000 |
| 2024-05-20 | Listed for sale | $500,000 |
For Sale by Agent
 View on Zillow