


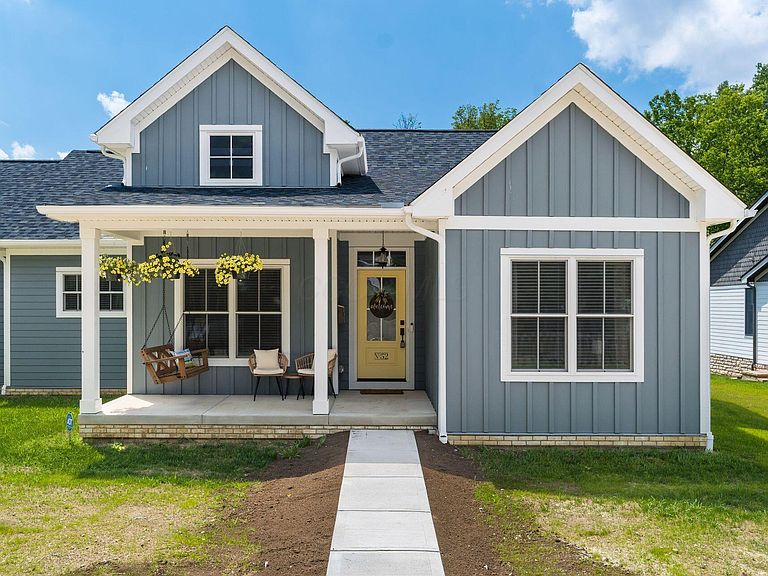
52 Clinton St, Canal Winchester, OH, 43110
About This Home
Skip the wait and stress of building with this stunning custom-built ranch home, completed in 2025 and ready for its next owners. Situated on nearly half an acre with a rare double lot, this property offers the perfect combination of modern construction, thoughtful upgrades, and an unbeatable location. Designed with quality in mind, this home features durable 2x6 built walls, Hardie plank cement fiberboard siding, unique leathered granite countertops, a tankless water heater, whole-home water filtration system, and 3-car side-load garage. The open-concept layout offers 4 bedrooms, 2.5 bathrooms, first floor laundry, and comfortable single-floor living. The full basement provides endless possibilities with 9-foot ceilings and an egress window, making it ideal for future finishing, additional living space, or storage. Enjoy peaceful mornings on the charming covered front porch and relaxing evenings on the covered rear patio watching the sunsets. This home is located on a quiet, low-traffic street, yet conveniently located within walking distance to the library, historic downtown Canal Winchester, local restaurants, shopping, the farmers market, community events, and seasonal festivals. The sellers are relocating to be closer to family, creating a unique opportunity for a buyer to own a brand-new custom home without the construction timeline, decisions, or delays of building from scratch.
Getting Around
 Somewhat Walkable
 Very Limited Transit
 Bikeable
Schools
Construction
Condition
- Year built: 2025
Type & Style
- Home type: SingleFamily
- Architectural style: Ranch
- Property subType: Single Family Residence
Interior
Appliances
- Appliances included: Dishwasher,Gas Water Heater,Microwave,Refrigerator,Water Purifier
Basement
- Has basement: Yes
- Basement: Full
Bedrooms & Bathrooms
- Bedrooms: 4
- Bathrooms: 3
- Full bathrooms: 2
- 1/2 bathrooms: 1
- Main level bedrooms: 4
Cooling
- Cooling features: Central Air
Features
- Window features: Insulated Windows
- Flooring: Carpet,Vinyl
- Number of fireplaces: 1
- Fireplace features: One
- Fireplace: Yes
- Common walls with other units/homes: No Common Walls
Interior Area
- Total structure area: 1,783
- Total interior livable area: 1,783 sqft
Property
Details
- Parcel number: 184000178
Features
- Levels: One
- Patio & porch: Porch,Patio
- Has spa: Yes
- Spa features: Bath
Lot
- Lot size: 0.41 Acres
Parking
- Total spaces: 3
- Parking features: Garage Door Opener,Attached,Side Load
- Has garage: Yes
- Attached garage spaces: 3
- Covered spaces: 3
Climate Risk is Financial Risk
Every home has a financial story beyond the listing price. Below, you’ll see the climate risks that could affect this property — and in Bills & Affordability, how those risks may influence repairs, insurance, utilities, and long-term value.
Biggest Threats for This Home
- Inland Flooding

- Cold Wave

- Hail

- Heat Wave

- Winter Weather

How This Home’s Risks Compare
FEMA Declared Disasters Across Ohio Counties
Understanding the Costs
Financial advisors generally recommend spending no more than 30% of your gross household income on housing costs. In practice, many households stretch to 35% or beyond — especially in high-cost markets.
Estimated Costs Today
| Monthly | Annual | |
|---|---|---|
| Mortgage | $3,159 | $37,908 |
| Home Insurance * | $252 | $3,024 |
| Property Taxes | $796 | $9,552 |
| Electricity | $193 | $2,320 |
| Total | $4,400 | $52,800 |
Income You'd Need if You Spent...
Ohio FAIR Plan Programs


How Costs Could Change Over Time
Climate risk is quickly impacting all of the major home ownership costs. Adjust the growth rates and percentage of income spent on housing below to see how your housing costs could change over the next 10 years — and what income you'd need to keep up.
Comparing Against the Market
Price Per Sq Ft
vs Other Active Listings
Avg $/sqft
vs Homes Sold Last Month
Median $/sqft
Current Market Trends
Median Price Per Square Foot
The median price per square foot of homes sold in this area each month. Compare this to this listing's price per square foot to gauge whether the home is priced in line with recent sales.
Historicals for This Listing
Zestimate History ($/sqft)
Price History
| Date | Event | Price |
|---|---|---|
| 2026-07-22 | Price change | $624,900 |
| 2026-07-07 | Price change | $634,900 |
| 2026-07-02 | Price change | $637,000 |
| 2026-06-17 | Price change | $640,000 |
| 2026-06-11 | Listed for sale | $650,000 |
| 2024-07-12 | Sold | $50,000 |
| 2024-06-02 | Contingent | $75,000 |
| 2024-05-17 | Price change | $75,000 |
| 2024-05-01 | Listed for sale | $85,000 |
| 2001-02-26 | Sold | $24,000 |
 View on Zillow