



304 Cornelius St, Columbus, OH, 43215
About This Home
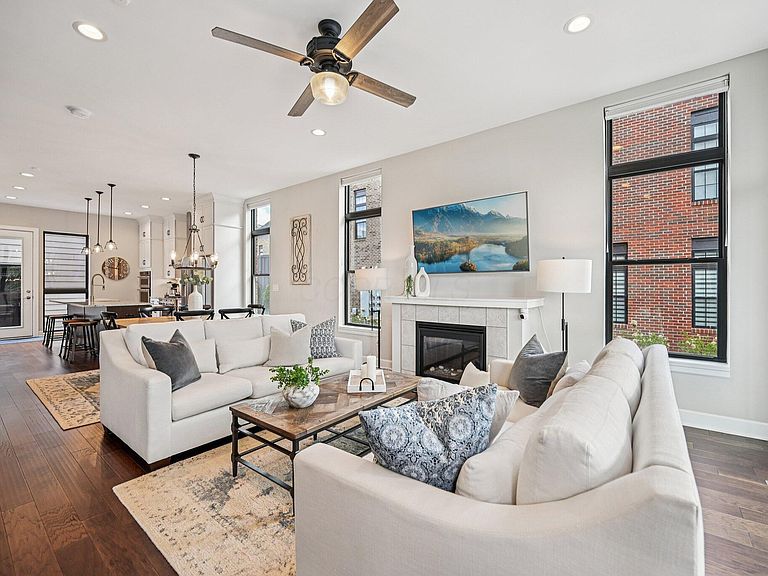
In a market where most luxury townhomes share walls, sacrifice natural light, and offer little more than a single outdoor space, this residence occupies a category of its own. A true south facing end unit with no shared walls, rare multi-exposure light on every floor, and four distinct private outdoor retreats--culminating in a rooftop oasis with a remote-controlled retractable awning-this home delivers the privacy, scale, and serenity that discerning buyers expect at the highest level of the market. The difference is felt the moment you step inside: brighter rooms, greater quiet, and a sense of seclusion that simply cannot be replicated in a comparable attached home. The interior reflects the same commitment to quality and intention. A chef's kitchen appointed with professional-grade appliances anchors the main living level, while custom window treatments, a beautifully upgraded primary suite, and thoughtful design details throughout speak to a standard of finish rarely found at this price point--and never found by accident. Dual mechanical systems--two HVACs, two water heaters, and two humidifiers--ensure year-round comfort and long-term reliability, while a custom garage storage system brings an organizational refinement that elevates even the most utilitarian spaces. Every element has been considered; nothing has been overlooked. Impeccably maintained and positioned minutes from Downtown, OSU, the airport, and the city's premier dining and cultural destinations, this is not simply a well-located home-it is a well-earned one. For the buyer who understands that true luxury lies in what a home feels like to live in, this residence stands without peer on today's market.
Getting Around
 Somewhat Walkable
 Good Transit
 Bikeable
Schools
Construction
Condition
- Year built: 2018
Type & Style
- Home type: SingleFamily
- Property subType: Single Family Residence
Interior
Appliances
- Appliances included: Dishwasher,Gas Range,Humidifier,Microwave,Refrigerator
Basement
- Has basement: Yes
- Basement: Full
Bedrooms & Bathrooms
- Bedrooms: 4
- Bathrooms: 4
- Full bathrooms: 3
- 1/2 bathrooms: 1
Features
- Number of fireplaces: 1
- Fireplace features: One,Gas Log
- Fireplace: Yes
- Common walls with other units/homes: End Unit,No Common Walls
Heating & Cooling
- Heating features: Forced Air
- Cooling features: Central Air
Interior Area
- Total structure area: 3,120
- Total interior livable area: 3,147 sqft
Property
Details
- Parcel number: 010297828
- Special condition: Standard
- Other equipment: Irrigation Equipment
Features
- Levels: Three Or More
- Patio & porch: Porch,Patio
- Exterior features: Balcony
Lot
- Lot size: 1,742 sqft
Parking
- Total spaces: 2
- Parking features: Garage Door Opener,Attached
- Has garage: Yes
- Attached garage spaces: 2
- Covered spaces: 2
Climate Risk is Financial Risk
Every home has a financial story beyond the listing price. Below, you’ll see the climate risks that could affect this property — and in Bills & Affordability, how those risks may influence repairs, insurance, utilities, and long-term value.
Biggest Threats for This Home
- Cold Wave

- Heat Wave

- Inland Flooding

How This Home’s Risks Compare
FEMA Declared Disasters Across Ohio Counties
Understanding the Costs
Financial advisors generally recommend spending no more than 30% of your gross household income on housing costs. In practice, many households stretch to 35% or beyond — especially in high-cost markets.
Estimated Costs Today
| Monthly | Annual | |
|---|---|---|
| Mortgage | $5,104 | $61,248 |
| Home Insurance * | $298 | $3,576 |
| Property Taxes | $1,286 | $15,432 |
| Electricity | $337 | $4,050 |
| Total | $7,025 | $84,300 |
Income You'd Need if You Spent...
Ohio FAIR Plan Programs



How Costs Could Change Over Time
Climate risk is quickly impacting all of the major home ownership costs. Adjust the growth rates and percentage of income spent on housing below to see how your housing costs could change over the next 10 years — and what income you'd need to keep up.
Comparing Against the Market
Price Per Sq Ft
vs Other Active Listings
Avg $/sqft
vs Homes Sold Last Month
Median $/sqft
Current Market Trends
Median Price Per Square Foot
The median price per square foot of homes sold in this area each month. Compare this to this listing's price per square foot to gauge whether the home is priced in line with recent sales.
Historicals for This Listing
Zestimate History ($/sqft)
No zestimate history available
Price History
| Date | Event | Price |
|---|---|---|
| 2026-04-09 | Listed for sale | $1,009,400 |
| 2025-12-04 | Listing removed | $1,050,000 |
| 2025-06-06 | Listed for sale | $1,050,000 |
| 2019-06-18 | Sold | $705,135 |
 View on Zillow