


146 Allison Creek Trl, Brevard, NC, 28712
About This Home
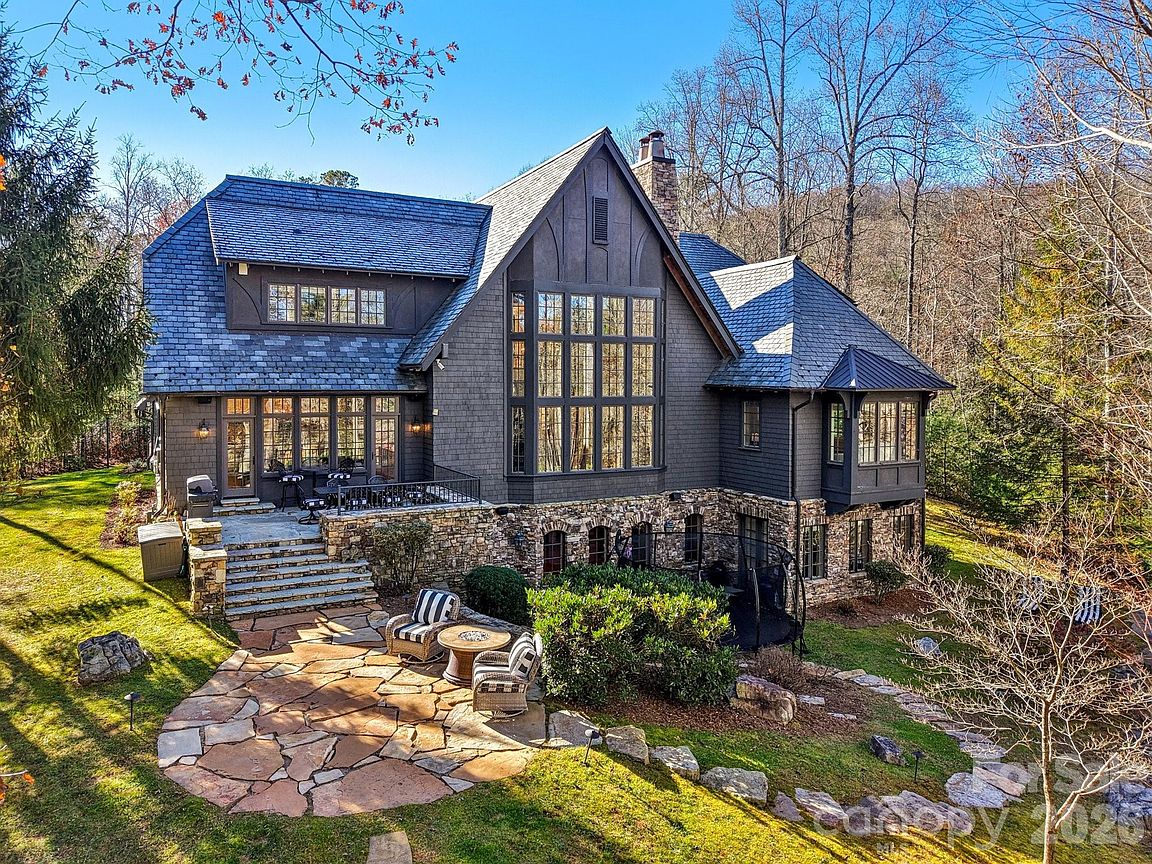
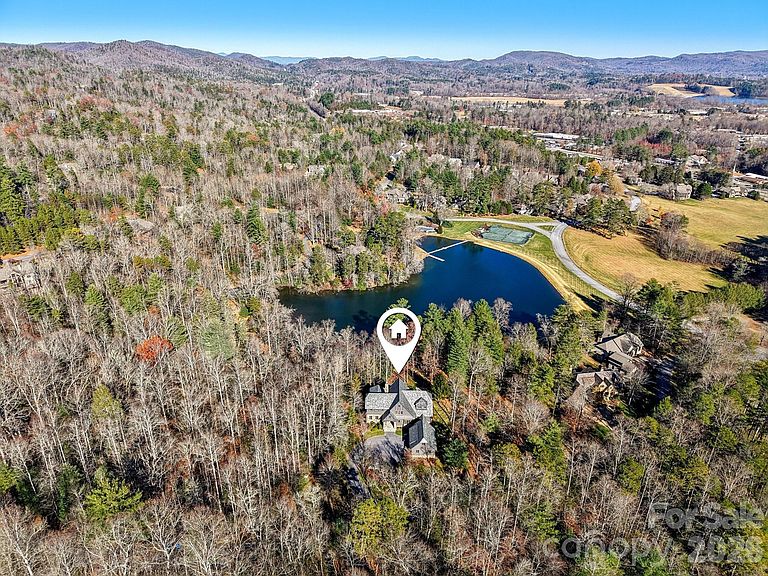
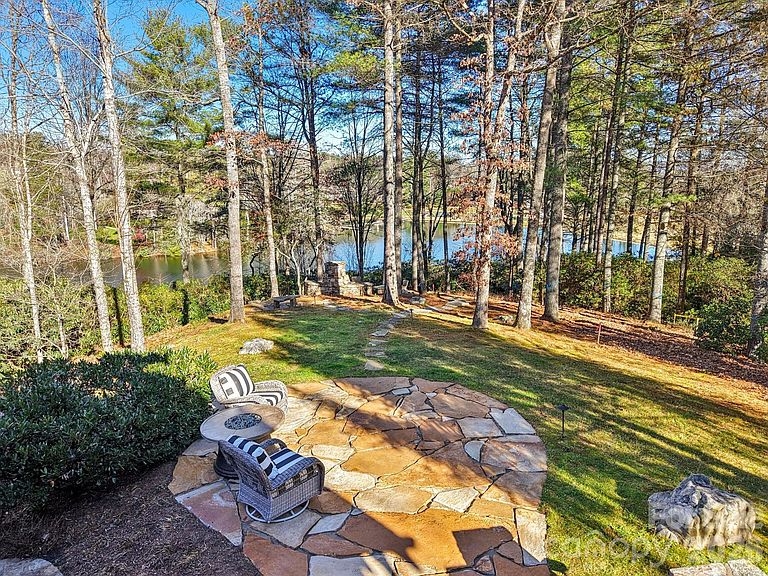
Absolutely immaculate and move-in ready, this custom 4 BR, 4.5 BA lakeside home offers stunning views of Straus Lake and exceptional craftsmanship throughout. Designed by Meyer, Greeson, Paullin & Benson, the residence showcases timeless architectural details including a slate roof, copper gutters, extensive stonework, and beautiful hardwood floors. The chef’s kitchen is equipped with premium Sub-Zero and Wolf appliances, while the serene primary suite features a beautifully remodeled bath with heated floors. Two impressive stone fireplaces anchor the main living spaces, and three well-appointed guest suites provide luxurious accommodations. This home is thoughtfully outfitted with an extensive security system, and is fully pre-wired across all three living levels with integrated hotspot access points for seamless connectivity. Most of the home features custom adaptive two-stage dimming lighting, enhancing both ambiance and energy efficiency. Located in the desirable community of Straus Park, the outdoor living is unparalleled, with an expansive stone patio overlooking the lake—perfect for entertaining or quiet relaxation. Additional outdoor highlights include an outdoor stone fireplace and gathering space that elevates lakeside living to its fullest. Blending elegance, comfort, and modern convenience with natural beauty, this exceptional home is just minutes from the heart of downtown Brevard, North Carolina.
Getting Around
 Car-Dependent
 Very Limited Transit
 Somewhat Bikeable
Schools
Construction
Condition
- Year built: 2006
Materials
- Roof: Slate
- Construction materials: Stone,Wood
Type & Style
- Home type: SingleFamily
- Architectural style: Old World
- Property subType: Single Family Residence
Interior
Appliances
- Appliances included: Bar Fridge,Dishwasher,Disposal,Gas Cooktop,Gas Water Heater,Microwave,Wine Refrigerator
- Laundry features: Laundry Room,Main Level
Basement
- Has basement: Yes
- Basement: Full
Bathroom Full
- Level: Main
Bathroom Full
- Level: Upper
Bathroom Full
- Level: Upper
Bathroom Full
- Level: Basement
Bathroom Half
- Level: Main
Bedroom S
- Level: Upper
Bedroom S
- Level: Upper
Bedroom S
- Level: Basement
Bedrooms & Bathrooms
- Bedrooms: 4
- Bathrooms: 5
- Full bathrooms: 4
- 1/2 bathrooms: 1
- Main level bedrooms: 1
Dining Room
- Level: Main
Family Room
- Level: Basement
Features
- Flooring: Tile,Wood
- Fireplace features: Family Room,Gas,Living Room
- Finished area below ground: 2,652
- Finished area above ground: 4,754
Heating & Cooling
- Heating features: Forced Air,Natural Gas,Zoned
- Cooling features: Ceiling Fan(s),Heat Pump,Zoned
Interior Area
- Total structure area: 4,754
- Total interior livable area: 7,406 sqft
Kitchen
- Level: Main
Laundry
- Level: Main
Loft
- Level: Upper
Office
- Level: Basement
Other
- Level: Main
Play Room
- Level: Basement
Primary Bedroom
- Level: Main
Utility Room
- Level: Basement
Property
Details
- Parcel number: 8586893114000
- Zoning: Res
- Special condition: Standard
- Other equipment: Network Ready,Surround Sound
- Exclusions: Rainsoft water filtration system,Primary Bedroom Ceiling Fan,Kitchen Chandeliers,Dining Room Chandelier,Metal Orb Light Upstairs Bedroom,Wooden Chandelier Upstairs Bathroom
Features
- Levels: Two
- Stories: 2
- Pool features: Community
- Patio & porch: Front Porch,Patio,Rear Porch,Terrace
- Exterior features: Fire Pit
- Has view: Yes
- View description: Water,Year Round
- Has water view: Yes
- Water view: Water
- Waterfront features: Boat Slip – Community,Paddlesport Launch Site - Community
- Waterbody name: Straus Lake
Lot
- Lot size: 0.72 Acres
- Features: Green Area,Level,Paved,Views
Parking
- Total spaces: 2
- Parking features: Detached Garage,Garage on Main Level
- Has garage: Yes
- Attached garage spaces: 2
- Covered spaces: 2
Climate Risk is Financial Risk
Every home has a financial story beyond the listing price. Below, you’ll see the climate risks that could affect this property — and in Bills & Affordability, how those risks may influence repairs, insurance, utilities, and long-term value.
Biggest Threats for This Home
- Cold Wave

- Ice Storm

- Lightning

- Inland Flooding

- Strong Wind

- Tornado

How This Home’s Risks Compare
FEMA Declared Disasters in Transylvania County and North Carolina
Understanding the Costs
Financial advisors generally recommend spending no more than 30% of your gross household income on housing costs. In practice, many households stretch to 35% or beyond — especially in high-cost markets.
Estimated Costs Today
| Monthly | Annual | |
|---|---|---|
| Mortgage | $14,638 | $175,656 |
| Home Insurance * | $801 | $9,612 |
| Property Taxes | $1,356 | $16,272 |
| Electricity | $689 | $8,277 |
| Total | $17,484 | $209,808 |
Income You'd Need if You Spent...
North Carolina FAIR Plan Programs


How Costs Could Change Over Time
Climate risk is quickly impacting all of the major home ownership costs. Adjust the growth rates and percentage of income spent on housing below to see how your housing costs could change over the next 10 years — and what income you'd need to keep up.
Comparing Against the Market
Price Per Sq Ft
vs Other Active Listings
Avg $/sqft
vs Homes Sold Last Month
Median $/sqft
Current Market Trends
Median Price Per Square Foot
The median price per square foot of homes sold in this area each month. Compare this to this listing's price per square foot to gauge whether the home is priced in line with recent sales.
Historicals for This Listing
Zestimate History ($/sqft)
No zestimate history available
Price History
| Date | Event | Price |
|---|---|---|
| 2025-11-25 | Listed for sale | $2,950,000 |
| 2023-11-27 | Sold | $2,175,000 |
| 2023-07-11 | Price change | $2,450,000 |
| 2022-12-02 | Price change | $2,695,000 |
| 2022-11-12 | Price change | $2,950,000 |
| 2022-07-21 | Listed for sale | $3,250,000 |
| 2020-04-03 | Sold | $1,450,000 |
| 2020-02-03 | Pending sale | $1,495,000 |
| 2020-01-30 | Price change | $1,495,000 |
| 2019-05-07 | Price change | $1,695,000 |
| 2017-10-31 | Listed for sale | $1,850,000 |
For Sale by Agent
 View on Zillow