


565 Peaceful Haven Drive #M-4, Boone, NC, 28607
About This Home
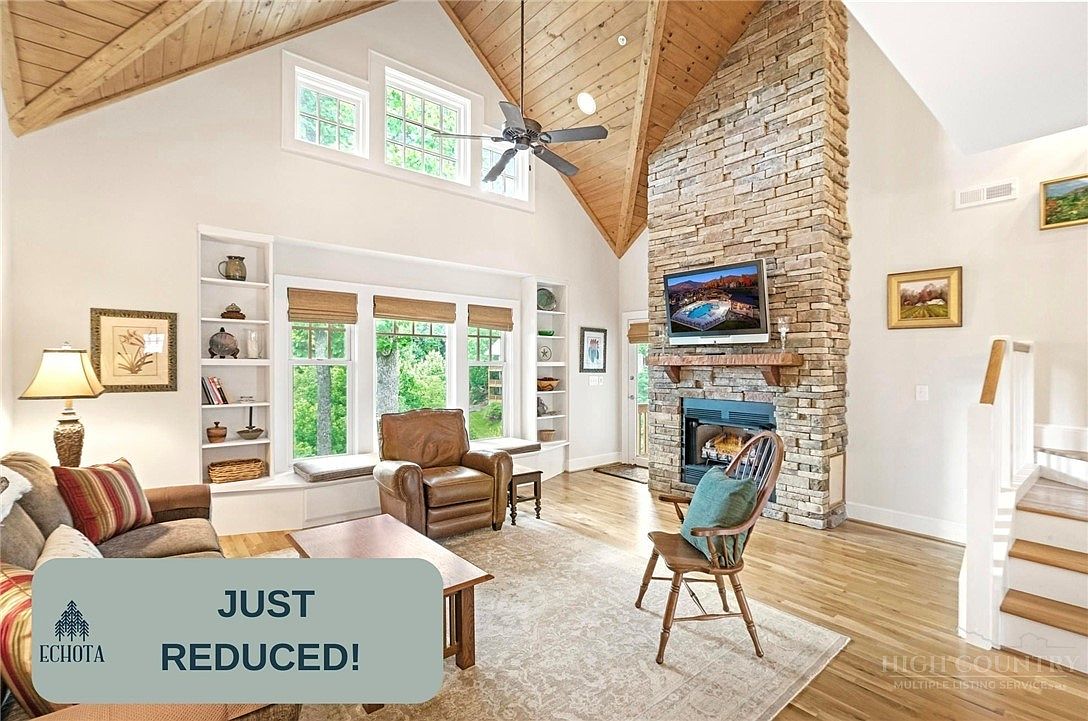
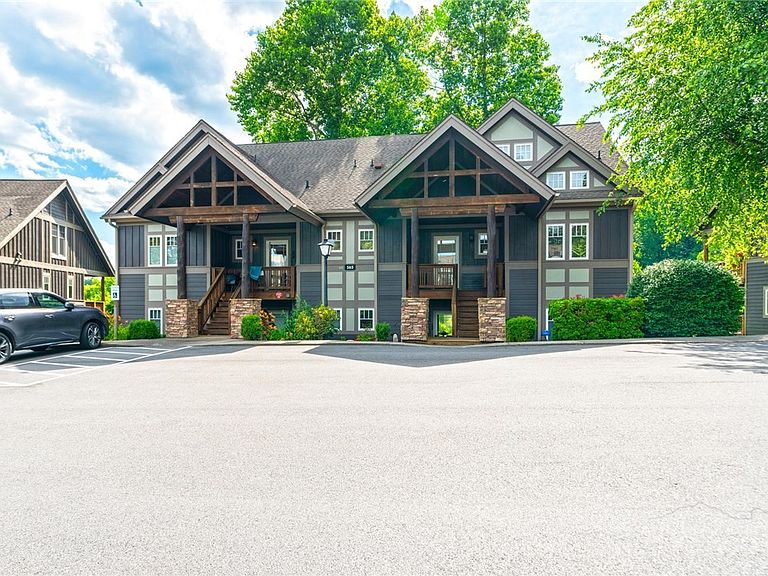
*Sellers are offering a $10,000 appliance credit to the buyer!* TOP FLOOR 2BR/2.5BA Timbers in Echota with an iconic view of Grandfather Mountain. framed by lush mountain greenery! Being offered fully furnished, this immaculately maintained and never rented condo has been lovingly cared for by the same owners for many years. Features include antique white oak hardwood flooring throughout the main living spaces and bedrooms, ceramic tile baths, vaulted tongue & groove ceilings stained to complement the flooring, and a stacked stone fireplace with a rough-sawn cedar mantle. Large picture windows in the living room are framed by custom built-in bookshelves and a window seat with storage below, creating the perfect place to enjoy the spectacular mountain views. Step out onto the covered deck and enjoy the peaceful mountain setting. The kitchen features flat-panel natural birch cabinetry with brushed chrome pulls, granite countertops, a pantry, and a breakfast bar. The primary suite is on the main level with a large walk-in closet, access to the covered deck, and an adjoining bath with whirlpool tub and shower. A conveniently located half bath serves the main living area. Upstairs is a spacious open loft, guest bedroom with built-in bureau, full bath with shower, and a generously sized laundry room featuring side-by-side washer and dryer and ample storage space. Located in the sought-after gated community of Echota, owners enjoy an incredible maintenance-free lifestyle with unparalleled amenities. The community features two clubhouses, two outdoor pools, one indoor pool, three fitness facilities, a 25-acre riverpark, stocked fishing ponds, plus the exciting new owners-only Summit at Echota amenity center with its spectacular outdoor pool, deck, fitness facility, and skybridge.
Getting Around
 Car-Dependent
 Very Limited Transit
 Somewhat Bikeable
Schools
Construction
Condition
- Year built: 2004
Materials
- Roof: Architectural,Shingle
- Construction materials: Fiber Cement,Wood Frame
Type & Style
- Home type: Condo
- Architectural style: Mountain
- Property subType: Condominium
Interior
Appliances
- Appliances included: Dryer,Dishwasher,Microwave Hood Fan,Microwave,Refrigerator,Washer
Basement
- Basement: Crawl Space
Bedrooms & Bathrooms
- Bedrooms: 2
- Bathrooms: 3
- Full bathrooms: 2
- 1/2 bathrooms: 1
Features
- Furnished,Vaulted Ceiling(s)
- Number of fireplaces: 1
- Fireplace features: One,Gas,Stone
- Fireplace: Yes
- Finished area below ground: 0
- Finished area above ground: 1,515
Heating & Cooling
- Heating features: Electric,Heat Pump
- Cooling features: Heat Pump
Interior Area
- Total structure area: 1,515
- Total interior livable area: 1,515 sqft
Property
Details
- Parcel number: 1889413613020
Features
- Levels: Two
- Stories: 2
- Pool features: Community
- Patio & porch: Covered
- Has view: Yes
- View description: Mountain(s),Seasonal View
- Waterfront features: Pond
Parking
- Parking features: No Garage
Climate Risk is Financial Risk
Every home has a financial story beyond the listing price. Below, you’ll see the climate risks that could affect this property — and in Bills & Affordability, how those risks may influence repairs, insurance, utilities, and long-term value.
Biggest Threats for This Home
- Inland Flooding

- Cold Wave

- Ice Storm

- Landslide

- Lightning

- Strong Wind

- Tornado

- Winter Weather

How This Home’s Risks Compare
FEMA Declared Disasters in Watauga County and North Carolina
Understanding the Costs
Financial advisors generally recommend spending no more than 30% of your gross household income on housing costs. In practice, many households stretch to 35% or beyond — especially in high-cost markets.
Estimated Costs Today
| Monthly | Annual | |
|---|---|---|
| Mortgage | $3,463 | $41,556 |
| Home Insurance * | $171 | $2,052 |
| Property Taxes | $229 | $2,748 |
| Electricity | $200 | $2,405 |
| Total | $4,063 | $48,756 |
Income You'd Need if You Spent...
North Carolina FAIR Plan Programs


How Costs Could Change Over Time
Climate risk is quickly impacting all of the major home ownership costs. Adjust the growth rates and percentage of income spent on housing below to see how your housing costs could change over the next 10 years — and what income you'd need to keep up.
Comparing Against the Market
Price Per Sq Ft
vs Other Active Listings
Avg $/sqft
vs Homes Sold Last Month
Median $/sqft
Current Market Trends
Median Price Per Square Foot
The median price per square foot of homes sold in this area each month. Compare this to this listing's price per square foot to gauge whether the home is priced in line with recent sales.
Historicals for This Listing
Zestimate History ($/sqft)
Price History
| Date | Event | Price |
|---|---|---|
| 2026-08-17 | Price change | $645,000 |
| 2026-06-24 | Listed for sale | $685,000 |
| 2018-11-17 | Listing removed | $349,900 |
| 2018-07-31 | Listed for sale | $349,900 |
| 2005-12-15 | Sold | $365,000 |
 View on Zillow