



121 Spruce Hollow Road, Banner Elk, NC, 28604
About This Home
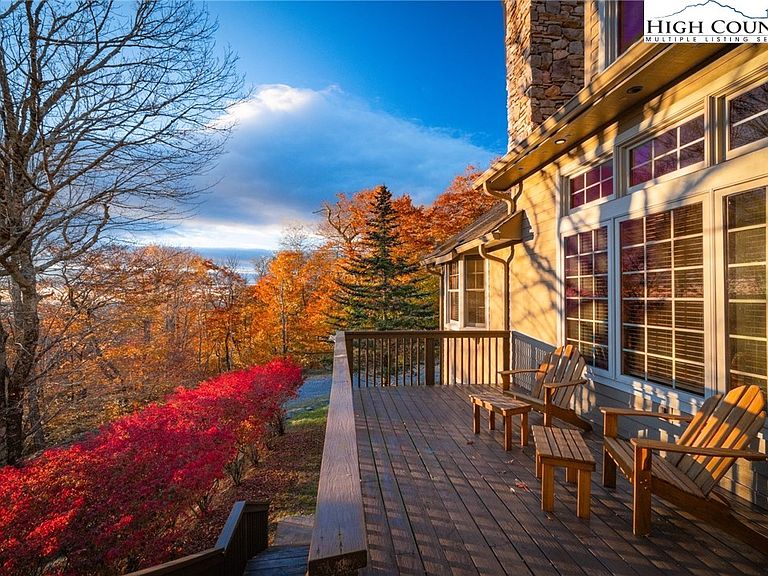
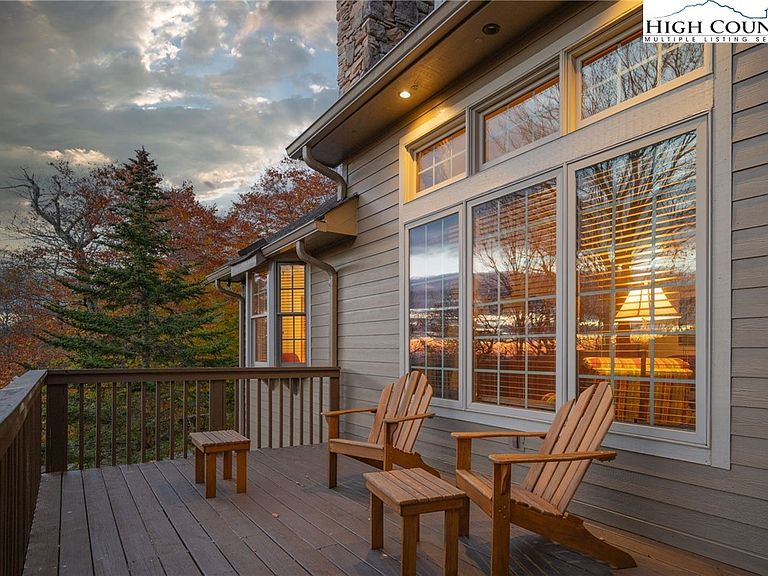
Welcome to 121 Spruce Hollow Road! This beautifully maintained four-bedroom, 3.5-bath home sits on nearly an acre across two lots with a one-car oversized garage. Being offered fully furnished. Enjoy one-level living with a spacious open concept layout, featuring a welcoming living area and a lovely dining room filled with natural light from large windows. The well-equipped kitchen showcases stainless steel appliances, granite countertops, ample storage and a generous pantry. Adjacent to the kitchen is a versatile space for entertaining, which leads to a covered porch, great for grilling and taking in the tranquil wooded surroundings. The cozy den boasts a stunning stacked stone fireplace and abundant windows. Retreat to the primary suite, complete with a spacious bath offering a garden tub and a huge walk-in closet. Upstairs, you’ll find two additional bedrooms, a full bath, and a large loft/home office. The finished basement provides even more flexibility, featuring a guest room, full bath, expansive game room, and a two-car garage with plenty of storage space. With a total of three and a half baths, a full basement and a dedicated game room, there’s plenty of room for everyone to spread out and relax. Enjoy the outdoors from your inviting front porch or go out to the fire pit. With minimal effort, you could open up the scenery for spectacular year-round mountain vistas. The stone retaining wall and natural landscaping create an attractive, while the recently painted exterior and a new furnace (2024). In a peaceful and natural setting, this home provides tranquility and convenience to Beech Mountain Resort and Club, hiking trails, fishing and all the High Country has to offer. Don’t miss your chance to make it yours so schedule your visit to 121 Spruce Hollow Road today. City water and sewer. Ample parking.
Getting Around
 Car-Dependent
 Very Limited Transit
 Somewhat Bikeable
Schools
Construction
Condition
- Year built: 2005
Materials
- Foundation: Basement
- Roof: Asphalt,Shingle
- Construction materials: Fiber Cement,Wood Frame
Type & Style
- Home type: SingleFamily
- Architectural style: Mountain
- Property subType: Single Family Residence
Interior
Appliances
- Appliances included: Dryer,Dishwasher,Electric Range,Disposal,Gas Water Heater,Microwave,Refrigerator,Washer
Basement
- Has basement: Yes
- Basement: Finished,Walk-Out Access
Bedrooms & Bathrooms
- Bedrooms: 4
- Bathrooms: 4
- Full bathrooms: 3
- 1/2 bathrooms: 1
Features
- Furnished,Vaulted Ceiling(s)
- Number of fireplaces: 1
- Fireplace features: One,Wood Burning
- Fireplace: Yes
- Finished area below ground: 849
- Finished area above ground: 2,282
Heating & Cooling
- Heating features: Forced Air,Propane
- Cooling features: None
Interior Area
- Total structure area: 3,259
- Total interior livable area: 3,131 sqft
Property
Details
- Parcel number: 1940822903000
Features
- Levels: Two
- Stories: 2
- Patio & porch: Open
- Exterior features: Gravel Driveway
- Has view: Yes
- View description: Long Range,Mountain(s)
Lot
- Lot size: 0.99 Acres
Parking
- Total spaces: 1
- Parking features: Basement,Driveway,Garage,One Car Garage,Gravel,Oversized,Private
- Has garage: Yes
- Attached garage spaces: 1
- Covered spaces: 1
- Has uncovered spaces: Yes
Climate Risk is Financial Risk
Every home has a financial story beyond the listing price. Below, you’ll see the climate risks that could affect this property — and in Bills & Affordability, how those risks may influence repairs, insurance, utilities, and long-term value.
Biggest Threats for This Home
- Cold Wave

- Inland Flooding

- Ice Storm

- Landslide

How This Home’s Risks Compare
FEMA Declared Disasters in Watauga County and North Carolina
Understanding the Costs
Financial advisors generally recommend spending no more than 30% of your gross household income on housing costs. In practice, many households stretch to 35% or beyond — especially in high-cost markets.
Estimated Costs Today
| Monthly | Annual | |
|---|---|---|
| Mortgage | $4,550 | $54,600 |
| Home Insurance * | $241 | $2,892 |
| Property Taxes | $448 | $5,376 |
| Electricity | $291 | $3,499 |
| Total | $5,530 | $66,360 |
Income You'd Need if You Spent...
North Carolina FAIR Plan Programs



How Costs Could Change Over Time
Climate risk is quickly impacting all of the major home ownership costs. Adjust the growth rates and percentage of income spent on housing below to see how your housing costs could change over the next 10 years — and what income you'd need to keep up.
Comparing Against the Market
Price Per Sq Ft
vs Other Active Listings
Avg $/sqft
vs Homes Sold Last Month
Median $/sqft
Current Market Trends
Median Price Per Square Foot
The median price per square foot of homes sold in this area each month. Compare this to this listing's price per square foot to gauge whether the home is priced in line with recent sales.
Historicals for This Listing
Zestimate History ($/sqft)
Price History
| Date | Event | Price |
|---|---|---|
| 2026-04-01 | Listed for sale | $900,000 |
| 2026-03-30 | Contingent | $900,000 |
| 2026-03-24 | Price change | $900,000 |
| 2026-03-17 | Price change | $925,000 |
| 2025-10-22 | Listed for sale | $949,000 |
| 1999-04-05 | Sold | $42,000 |
For Sale by Agent
 View on Zillow