


82 Innsbrook Dr, Lake Toxaway, NC, 28747
About This Home
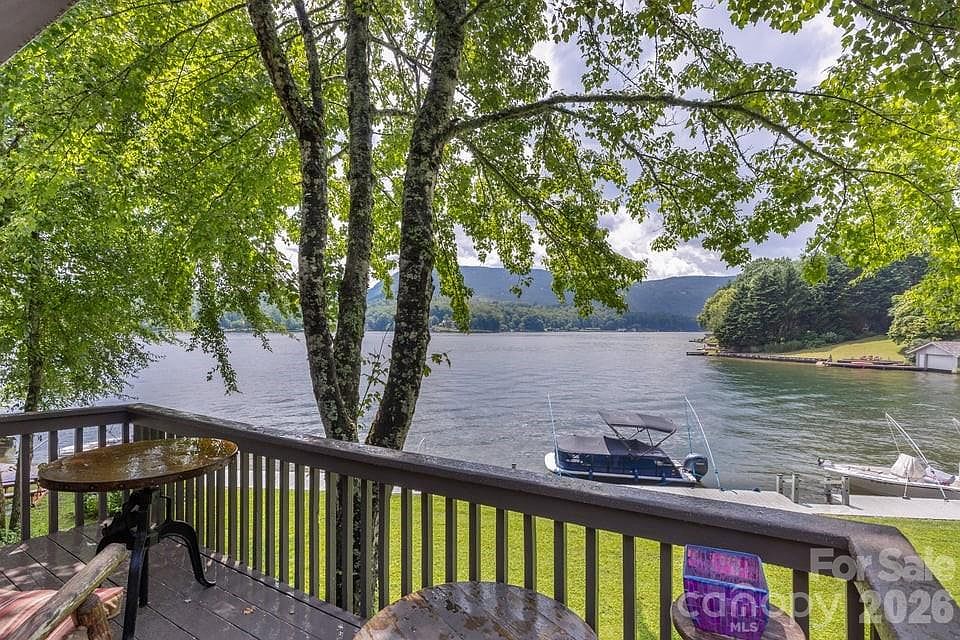
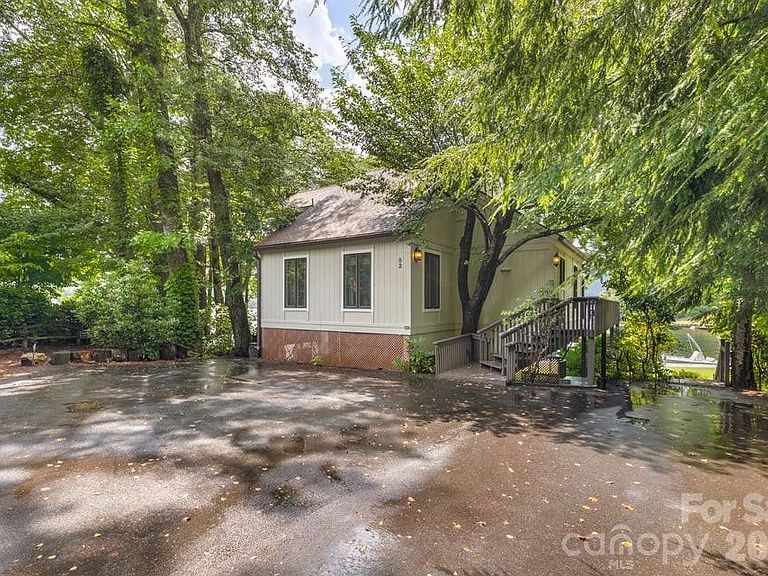
Few settings capture the Lake Toxaway lifestyle as immediately as this two-bedroom, four-bath lakefront pedestal home. The dock is just beyond the back door, reached across a gentle lawn, while views extend over the water to the surrounding mountain ridgelines. From sunrise on the deck to evenings beneath the covered lakeside porch, the home is designed around an effortless connection to the landscape. Inside, the living room makes a memorable impression with vaulted tongue-and-groove ceilings, exposed beams, a fireplace, and an expansive wall of windows framing the lake. Warm wood floors and natural textures create a relaxed atmosphere, while the room is equally comfortable for quiet evenings or lively gatherings. The kitchen offers granite countertops, a generous island with seating, stainless steel appliances, and an open connection to the dining area beneath another vaulted, beamed ceiling. The primary suite includes an adjoining sunroom currently used as an office, where windows capture the lake and mountains from multiple angles. A private balcony extends from the sunroom, creating an intimate perch for morning coffee or a quiet pause above the water. The suite includes a full ensuite bath, while the guest bedroom also enjoys its own private bath. Two additional full baths bring the home’s total to four and add convenience across its levels. The finished walkout lower level offers a kitchenette, full bath, tiled flooring, built-in storage, and sliding glass doors opening to the covered patio, lawn, and lake. Ideal as a recreation room, secondary gathering space, or guest retreat, it supports relaxed lake days with ease. Although the setting feels peacefully removed, the property is approximately 20 minutes from Sapphire Valley Resort and downtown Cashiers, 30 minutes from Brevard, and 40 minutes from Highlands. Nearby hiking trails and waterfalls invite exploration, while dining, shopping, art, music, and events such as the Cashiers Plein Air Festival and Groovin’ on the Green enrich the experience. Whether envisioned as a private mountain escape, a full-time lakefront residence, or a property with potential for short-term rental use subject to applicable rules and regulations, this home offers direct water access, flexible living space, and exceptional scenery. Experience the setting in person and discover a retreat where the water is more than a view—it is part of everyday life.
Getting Around
 Car-Dependent
 Very Limited Transit
 Somewhat Bikeable
Schools
Construction
Condition
- Year built: 1985
Materials
- Foundation: Permanent
- Construction materials: Wood
Type & Style
- Home type: SingleFamily
- Architectural style: Other
- Property subType: Single Family Residence
Interior
Appliances
- Appliances included: Dishwasher,Dryer,Electric Range,Microwave,Refrigerator with Ice Maker,Washer,Washer/Dryer
- Laundry features: In Hall,Laundry Closet,Main Level
Basement
- Has basement: Yes
- Basement: Bath/Stubbed,Finished,Full,Interior Entry,Walk-Out Access
Bathroom Full
- Features: Cathedral Ceiling(s)
- Level: Main
- Area: 49.5
- Dimensions: 6' 0" X 8' 3"
Bathroom Full
- Level: Upper
- Area: 72.3075
- Dimensions: 7' 9" X 9' 4"
Bathroom Full
- Level: Basement
- Area: 48.84
- Dimensions: 8' 3" X 5' 11"
Bedroom S
- Features: Ceiling Fan(s),Vaulted Ceiling(s)
- Level: Main
- Area: 155.43
- Dimensions: 16' 6" X 9' 5"
Bedrooms & Bathrooms
- Bedrooms: 2
- Bathrooms: 4
- Full bathrooms: 4
- Main level bedrooms: 2
Bonus Room
- Features: Built-in Features,Storage,Tray Ceiling(s),Wet Bar,See Remarks
- Level: Basement
- Area: 181.155
- Dimensions: 9' 9" X 18' 7"
Dining Room
- Features: Vaulted Ceiling(s)
- Level: Main
- Area: 138.01
- Dimensions: 14' 11" X 9' 3"
Features
- Breakfast Bar,Built-in Features,Wet Bar
- Door features: Insulated Door(s),Sliding Doors
- Flooring: Carpet,Linoleum,Tile,Wood
- Fireplace features: Living Room,Wood Burning
- Attic: Walk-In
- Finished area below ground: 365
- Finished area above ground: 1,882
Heating & Cooling
- Heating features: Heat Pump
- Cooling features: Ceiling Fan(s),Central Air
Interior Area
- Total structure area: 1,882
- Total interior livable area: 2,247 sqft
Kitchen
- Features: Breakfast Bar,Vaulted Ceiling(s)
- Level: Main
- Area: 131.7
- Dimensions: 13' 2" X 10' 0"
Living Room
- Features: Built-in Features,Ceiling Fan(s),Vaulted Ceiling(s)
- Level: Main
- Area: 249.7436
- Dimensions: 19' 4" X 12' 11"
Other
- Features: Attic Walk In,Cathedral Ceiling(s),Ceiling Fan(s)
- Level: Upper
- Area: 375.3886
- Dimensions: 19' 4" X 19' 5"
Other
- Features: Cathedral Ceiling(s)
- Level: Upper
- Area: 144.96
- Dimensions: 12' 1" X 12' 0"
Primary Bedroom
- Features: En Suite Bathroom,See Remarks
- Level: Main
- Area: 226.1875
- Dimensions: 11' 9" X 19' 3"
Property
Details
- Parcel number: 8522287110000
- Zoning: None
- Special condition: Standard
Features
- Levels: Two
- Stories: 2
- Patio & porch: Balcony,Covered,Deck,Patio,Wrap Around
- Exterior features: Other - See Remarks
- Has view: Yes
- View description: Long Range,Mountain(s),Water,Year Round
- Has water view: Yes
- Water view: Water
- On waterfront: Yes
- Waterfront features: Dock,Waterfront
- Waterbody name: Lake Toxaway
Lot
- Lot size: 0.15 Acres
- Features: Cleared,Level,Views
Parking
- Parking features: Driveway
- Has uncovered spaces: Yes
Climate Risk is Financial Risk
Every home has a financial story beyond the listing price. Below, you’ll see the climate risks that could affect this property — and in Bills & Affordability, how those risks may influence repairs, insurance, utilities, and long-term value.
Biggest Threats for This Home
- Cold Wave

- Ice Storm

- Inland Flooding

- Landslide

- Lightning

- Strong Wind

- Tornado

How This Home’s Risks Compare
FEMA Declared Disasters in Transylvania County and North Carolina
Understanding the Costs
Financial advisors generally recommend spending no more than 30% of your gross household income on housing costs. In practice, many households stretch to 35% or beyond — especially in high-cost markets.
Estimated Costs Today
| Monthly | Annual | |
|---|---|---|
| Mortgage | $10,618 | $127,416 |
| Home Insurance * | $885 | $10,620 |
| Property Taxes | $805 | $9,660 |
| Electricity | $209 | $2,511 |
| Total | $12,517 | $150,204 |
Income You'd Need if You Spent...
North Carolina FAIR Plan Programs


How Costs Could Change Over Time
Climate risk is quickly impacting all of the major home ownership costs. Adjust the growth rates and percentage of income spent on housing below to see how your housing costs could change over the next 10 years — and what income you'd need to keep up.
Comparing Against the Market
Price Per Sq Ft
vs Other Active Listings
Avg $/sqft
vs Homes Sold Last Month
Median $/sqft
Current Market Trends
Median Price Per Square Foot
The median price per square foot of homes sold in this area each month. Compare this to this listing's price per square foot to gauge whether the home is priced in line with recent sales.
Historicals for This Listing
Zestimate History ($/sqft)
Price History
| Date | Event | Price |
|---|---|---|
| 2026-07-27 | Listed for sale | $2,100,000 |
| 2019-06-27 | Sold | $660,000 |
| 2019-06-11 | Pending sale | $699,000 |
| 2019-05-07 | Listed for sale | $699,000 |
For Sale by Agent
 View on Zillow