


263 Cobble Creek Lane, Boone, NC, 28607
About This Home
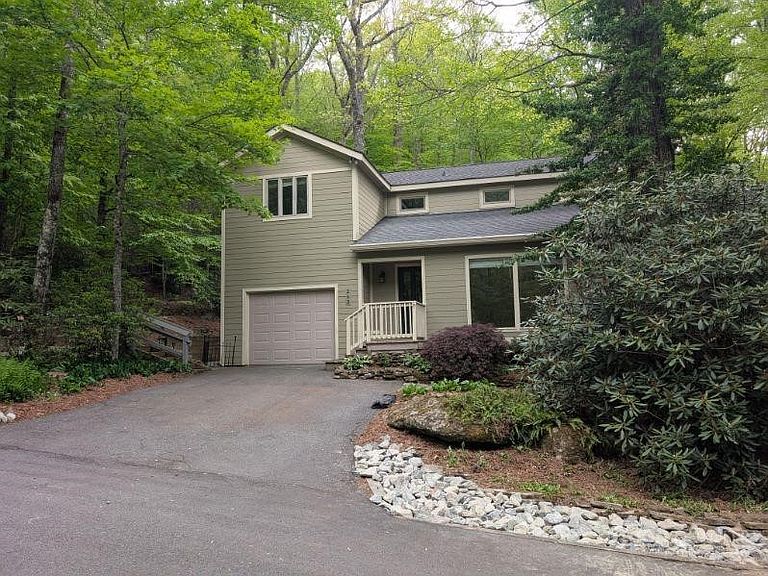
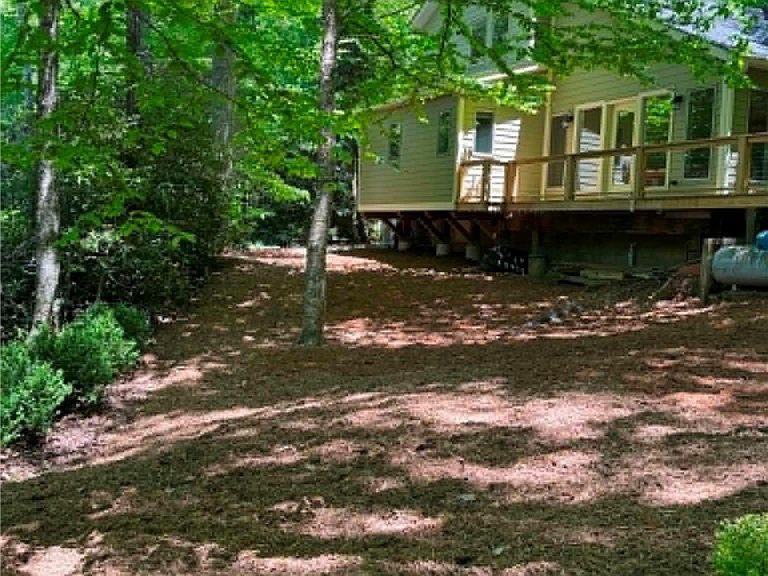
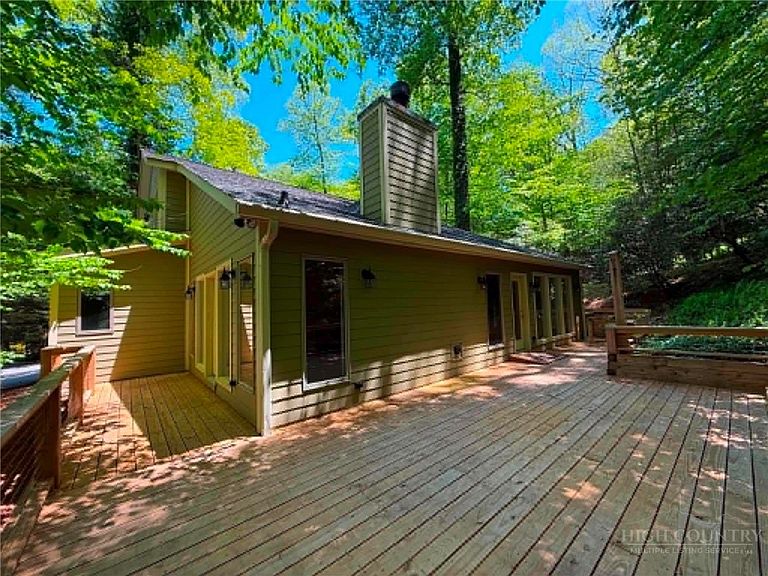
Beautiful custom-built mountain home located in the desirable subdivision of Cobble Creek and in the Blowing Rock school district. This 4-bedroom, 3.5 bath home has been designed and built for quality and energy efficiency with the tranquility of the area and yet just minutes from Blowing Rock and Boone, you'll be in the heart of everything the High Country has to offer. Near hiking, skiing, fishing, shopping, restaurants, and more, yet still allowing you peace and convenience. Relax on the expansive deck while overlooking the park-like setting back yard with fire pit and walking paths. The home showcases beautiful well-kept hardwood flooring throughout the main level flowing from the foyer to the wide-open office to the master suite with its spacious in-suite bathroom off the main hallway into the inviting open-concept great room/dining room with vaulted ceilings, exposed beams and large windows and doors that flood the space with natural light. The spacious great room also features a cozy stone fireplace. The kitchen with its 6-burner/griddle gas range completes this one-level living, handicap accessible main floor. While the upstairs boasts its luxurious carpeted floors, bedrooms, baths and small loft area. One bedroom is another primary suite with in-suite bathroom; the other two bedrooms share a “Jack and Jill” bathroom set-up. The one bedroom is currently used as a flex room (flex space providing versatility for guest accommodations, home studio, and/or bonus rooms) because the septic permit is approved for three bedrooms. Whether you’re looking for a second home, primary home or an investment property, this home offers year-round accessibility. Schedule to see this beautiful house and let’s make it your home!
Getting Around
 Car-Dependent
 Very Limited Transit
 Not Bike Friendly
Schools
Construction
Condition
- Year built: 1990
Materials
- Roof: Asphalt,Shingle
- Construction materials: Fiber Cement,Wood Frame
Type & Style
- Home type: SingleFamily
- Architectural style: Mountain
- Property subType: Single Family Residence
Interior
Appliances
- Appliances included: Dryer,Dishwasher,Exhaust Fan,Electric Water Heater,Gas Range,Refrigerator,Washer
- Laundry features: Washer Hookup,Dryer Hookup,Main Level
Basement
- Basement: Crawl Space
Bedrooms & Bathrooms
- Bedrooms: 4
- Bathrooms: 4
- Full bathrooms: 3
- 1/2 bathrooms: 1
Features
- Handicap Access,Vaulted Ceiling(s),Window Treatments
- Window features: Double Pane Windows,Window Treatments
- Number of fireplaces: 1
- Fireplace features: One,Gas,Stone,Vented,Propane
- Fireplace: Yes
- Finished area below ground: 0
- Finished area above ground: 2,427
Heating & Cooling
- Heating features: Baseboard,Electric,Fireplace(s),Heat Pump,Other,See Remarks
- Cooling features: Central Air,Heat Pump,1 Unit
Interior Area
- Total structure area: 2,427
- Total interior livable area: 2,427 sqft
Property
Details
- Parcel number: 2828244263000
Features
- Levels: Two
- Stories: 2
- Patio & porch: Multiple
- Fencing: Back Yard
Lot
- Lot size: 0.67 Acres
Parking
- Total spaces: 1
- Parking features: Asphalt,Driveway,Garage,One Car Garage
- Has garage: Yes
- Attached garage spaces: 1
- Covered spaces: 1
- Has uncovered spaces: Yes
Climate Risk is Financial Risk
Every home has a financial story beyond the listing price. Below, you’ll see the climate risks that could affect this property — and in Bills & Affordability, how those risks may influence repairs, insurance, utilities, and long-term value.
Biggest Threats for This Home
- Cold Wave

- Inland Flooding

- Ice Storm

- Landslide

- Lightning

- Strong Wind

- Tornado

- Winter Weather

How This Home’s Risks Compare
FEMA Declared Disasters in Watauga County and North Carolina
Understanding the Costs
Financial advisors generally recommend spending no more than 30% of your gross household income on housing costs. In practice, many households stretch to 35% or beyond — especially in high-cost markets.
Estimated Costs Today
| Monthly | Annual | |
|---|---|---|
| Mortgage | $4,525 | $54,300 |
| Home Insurance * | $224 | $2,688 |
| Property Taxes | $288 | $3,456 |
| Electricity | $226 | $2,712 |
| Total | $5,263 | $63,156 |
Income You'd Need if You Spent...
North Carolina FAIR Plan Programs


How Costs Could Change Over Time
Climate risk is quickly impacting all of the major home ownership costs. Adjust the growth rates and percentage of income spent on housing below to see how your housing costs could change over the next 10 years — and what income you'd need to keep up.
Comparing Against the Market
Price Per Sq Ft
vs Other Active Listings
Avg $/sqft
vs Homes Sold Last Month
Median $/sqft
Current Market Trends
Median Price Per Square Foot
The median price per square foot of homes sold in this area each month. Compare this to this listing's price per square foot to gauge whether the home is priced in line with recent sales.
Historicals for This Listing
Zestimate History ($/sqft)
Price History
| Date | Event | Price |
|---|---|---|
| 2026-07-16 | Price change | $895,000 |
| 2026-06-12 | Price change | $945,070 |
| 2026-05-22 | Listed for sale | $995,070 |
| 1999-03-15 | Sold | $210,000 |
 View on Zillow