


600 E Main St, Brevard, NC, 28712
About This Home
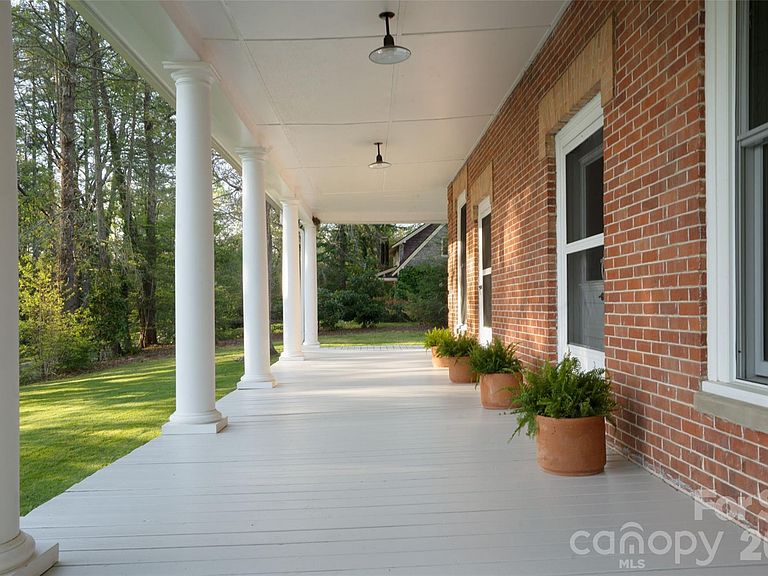
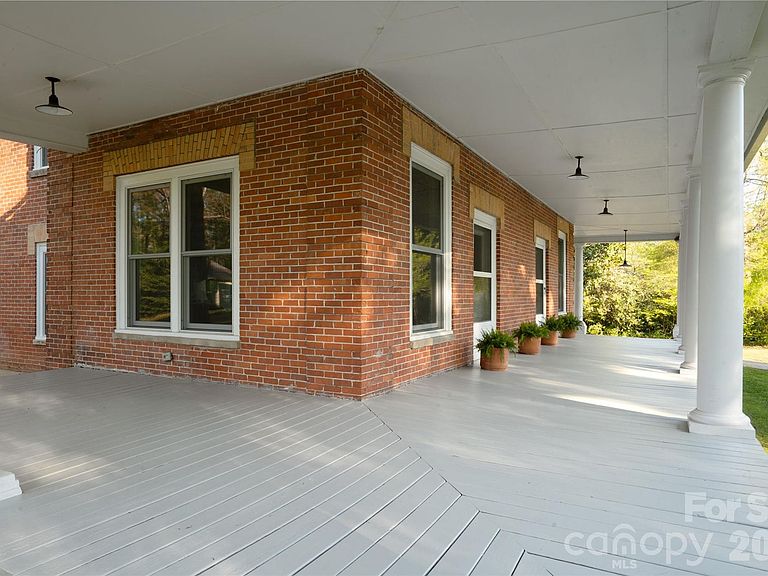
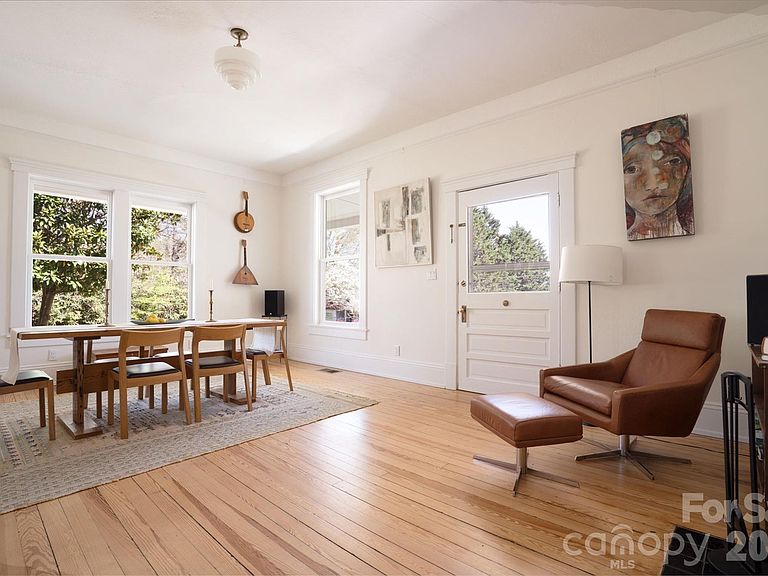
600 E. Main Street, Brevard, NC — The Wyke-Barclay House, ca. 1905. Step into a piece of Brevard history. This landmark Colonial Revival home has graced East Main Street since approximately 1905, and the 2022 renovation was comprehensive and uncompromising. New wood-clad Jeld-Wen windows flood every room with natural light while honoring the home's classic aesthetic. A standing-seam metal roof, a new zoned heat pump with gas backup, and on-demand hot water ensure lasting comfort and efficiency. The kitchen was completely redesigned, and the results are exceptional. Soapstone countertops and backsplash, a professional AGA range, Bosch refrigerator and dishwasher, and a Boos Block island create a kitchen that is as beautiful as it is functional. A new laundry and mudroom completes the package, and convenience continues with a washer and dryer on each floor. The home offers three ensuite bedrooms, a rare and welcome feature, with the primary suite conveniently located on the main level, complete with a walk-in closet. Soaring 10-foot ceilings on the main level and 9-foot ceilings upstairs lend an airy, gracious feel throughout. Wide hallways give the home an open, unhurried feel, and the upper hallway is lined with built-in bookshelves, a bibliophile's dream. Wood floors run throughout, with custom tile work in each of the three full baths. Two fireplaces, currently suitable for gas log conversion, add warmth and charm to the living spaces. Outdoor living is equally impressive. A welcoming wraparound covered front porch and a porte-cochère set the tone on arrival. Upstairs, a screened porch offers a breezy retreat. Out back, a stone patio with a farm table that seats eight creates the perfect setting for al fresco entertaining, while the fenced garden with composting area delights the gardener. A well-appointed shed with a deck and a dedicated run-in for yard equipment keeps everything organized and neatly tucked away. All of this sits on a level 1.12-acre lot in the heart of downtown Brevard — framed by magnificent old oaks and offering a private, peaceful backyard that feels a world away from the bustle, yet steps from everything that makes Brevard so beloved. Known locally as the Wyke-Barclay House, the property sits within the East Main Street Historic District. The home itself is not individually registered, meaning there are no restrictions on changes or renovations — simply the prestige and charm of a historically significant address with all the freedom of modern ownership. Should a future owner wish to pursue individual registration, the home's provenance and architecture make it a compelling candidate. Disclosure: The listing agent, Hesper Dickson, is the owner of this property.
Getting Around
 Car-Dependent
 Very Limited Transit
 Somewhat Bikeable
Schools
Construction
Condition
- Year built: 1905
Materials
- Foundation: Crawl Space
- Roof: Metal
- Construction materials: Brick Full
Type & Style
- Home type: SingleFamily
- Architectural style: Traditional
- Property subType: Single Family Residence
Interior
Appliances
- Appliances included: Convection Oven,Dishwasher,Double Oven,Dryer,Electric Oven,Exhaust Hood,Gas Water Heater,Refrigerator with Ice Maker,Tankless Water Heater,Washer,Washer/Dryer
- Laundry features: Mud Room,Laundry Closet
Bathroom Full
- Level: Main
Bathroom Full
- Level: Upper
Bathroom Full
- Level: Upper
Bathroom Half
- Level: Main
Bedroom S
- Level: Upper
Bedrooms & Bathrooms
- Bedrooms: 5
- Bathrooms: 4
- Full bathrooms: 3
- 1/2 bathrooms: 1
- Main level bedrooms: 1
Dining Room
- Level: Main
Exercise Room
- Level: Upper
Features
- Breakfast Bar,Built-in Features,Kitchen Island,Walk-In Closet(s)
- Window features: Insulated Windows
- Flooring: Tile,Wood
- Fireplace features: Den
- Attic: Pull Down Stairs,Walk-In
- Finished area below ground: 0
- Finished area above ground: 3,909
Heating & Cooling
- Heating features: Central,Heat Pump,Natural Gas
- Cooling features: Central Air,Heat Pump
Interior Area
- Total structure area: 3,909
- Total interior livable area: 3,909 sqft
Kitchen
- Level: Main
Living Room
- Level: Main
Office
- Level: Main
Office
- Level: Upper
Other
- Level: Main
Primary Bedroom
- Level: Main
Primary Bedroom
- Level: Main
Primary Bedroom
- Level: Upper
Property
Accessibility
- Accessibility features: Roll-In Shower,Bath Roll-Under Sink
Details
- Parcel number: 8585689454000
- Zoning: R2
- Special condition: Standard
Features
- Levels: Two
- Stories: 2
- Patio & porch: Covered,Front Porch,Patio,Porch,Screened,Wrap Around
Lot
- Lot size: 1.12 Acres
- Features: Level
Parking
- Parking features: Driveway,On Street
- Has uncovered spaces: Yes
Climate Risk is Financial Risk
Every home has a financial story beyond the listing price. Below, you’ll see the climate risks that could affect this property — and in Bills & Affordability, how those risks may influence repairs, insurance, utilities, and long-term value.
Biggest Threats for This Home
- Cold Wave

- Inland Flooding

- Ice Storm

- Lightning

- Strong Wind

- Hail

- Tornado

How This Home’s Risks Compare
FEMA Declared Disasters in Transylvania County and North Carolina
Understanding the Costs
Financial advisors generally recommend spending no more than 30% of your gross household income on housing costs. In practice, many households stretch to 35% or beyond — especially in high-cost markets.
Estimated Costs Today
| Monthly | Annual | |
|---|---|---|
| Mortgage | $7,964 | $95,568 |
| Home Insurance * | $436 | $5,232 |
| Property Taxes | $603 | $7,236 |
| Electricity | $364 | $4,369 |
| Total | $9,367 | $112,404 |
Income You'd Need if You Spent...
North Carolina FAIR Plan Programs

How Costs Could Change Over Time
Climate risk is quickly impacting all of the major home ownership costs. Adjust the growth rates and percentage of income spent on housing below to see how your housing costs could change over the next 10 years — and what income you'd need to keep up.
Comparing Against the Market
Price Per Sq Ft
vs Other Active Listings
Avg $/sqft
vs Homes Sold Last Month
Median $/sqft
Current Market Trends
Median Price Per Square Foot
The median price per square foot of homes sold in this area each month. Compare this to this listing's price per square foot to gauge whether the home is priced in line with recent sales.
Historicals for This Listing
Zestimate History ($/sqft)
Price History
| Date | Event | Price |
|---|---|---|
| 2026-07-24 | Price change | $1,575,000 |
| 2026-06-11 | Listed for sale | $1,650,000 |
| 2021-12-10 | Sold | $350,000 |
| 2021-10-14 | Sold | $20,000 |
For Sale by Agent
 View on Zillow