



359 Rainbow Lake Dr, Brevard, NC, 28712
About This Home
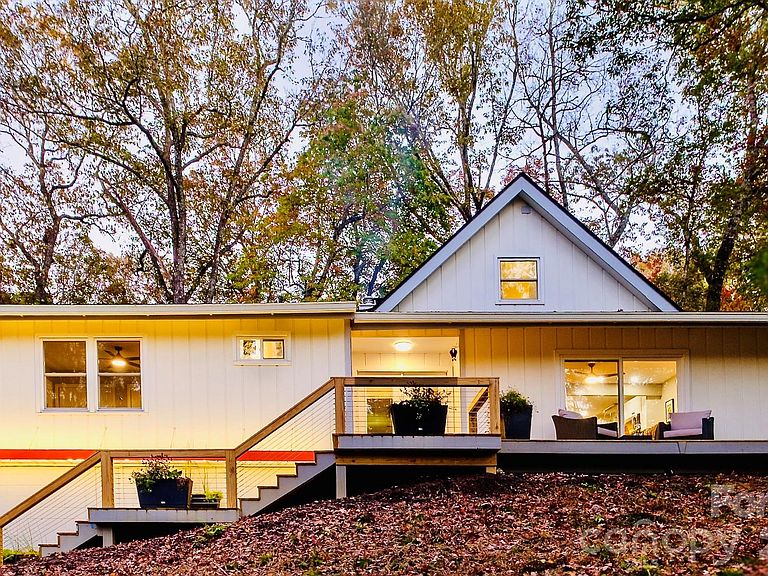
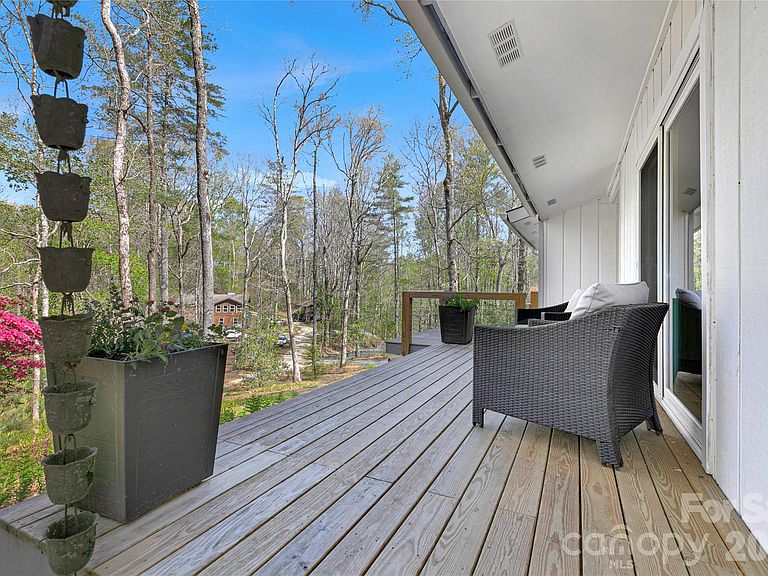
This beautifully remodeled mid-century retreat is hidden at the end Rainbow Lake. Think of floor to ceiling windows bathing the main floor in natural light, eco friendly engineered bamboo floors and a wood burning stove warming the winter (serviced in Feb 2026). All three bathrooms and four bedrooms, including the master ensuite, have been remodeled. Maybe you can turn one room into your office? Did you see the freestanding claw foot bathtub? New kitchen and appliances. Every window has been replaced with Pella (even the front door). For your toys or hobbies you won't find better space: a 30' x 40' free standing pole barn, with light and power. Plus, a downstairs garage and hobby room, insulated and wired to support everything from an electric vehicle to a welding machine. Updates in the last 5 years include a new dual fuel furnace and upstairs mini split. New roof in 2021. All new ceiling fans with remote controls. 6 inch gutters and downspouts, LED lighting and Lutron smart lights that are controllable from phone, new kitchen appliances, electrical upgraded to 220 volts in both garage and carport, ultra wide entry steps with large decks in front and back of house. Start your day with coffee on the back deck, see the sun filter its way through the forest trees. After work, sit on the front porch and watch the orange sunsets. Finish your evening on the screen porch and enjoy the gentle breeze.
Getting Around
 Car-Dependent
 Very Limited Transit
 Not Bike Friendly
Schools
Construction
Condition
- Year built: 1972
Materials
- Construction materials: Block,Wood
Type & Style
- Home type: SingleFamily
- Property subType: Single Family Residence
Interior
Appliances
- Appliances included: Dishwasher,Electric Oven,Electric Range,Electric Water Heater,Exhaust Fan,Ice Maker,Microwave,Oven,Plumbed For Ice Maker,Refrigerator with Ice Maker,Self Cleaning Oven
- Laundry features: In Kitchen,Laundry Room,Main Level,Washer Hookup
Basement
- Has basement: Yes
- Basement: Basement Garage Door,Exterior Entry,Interior Entry,Walk-Up Access
Bedrooms & Bathrooms
- Bedrooms: 4
- Bathrooms: 3
- Full bathrooms: 3
- Main level bedrooms: 3
Features
- Door features: French Doors,Screen Door(s),Sliding Doors
- Window features: Insulated Windows,Skylight(s)
- Flooring: Bamboo
- Finished area below ground: 0
- Finished area above ground: 1,863
Heating & Cooling
- Heating features: Central,Ductless
- Cooling features: Central Air,Ductless
Interior Area
- Total structure area: 1,863
- Total interior livable area: 1,863 sqft
Primary Bedroom
- Level: Main
Property
Details
- Parcel number: 8572444626000
- Zoning: R8
- Special condition: Standard
- Other equipment: Network Ready
Features
- Levels: Two
- Stories: 2
- Entry location: Main
- Patio & porch: Covered,Screened
Lot
- Lot size: 1.40 Acres
Parking
- Total spaces: 3
- Parking features: Detached Carport,Circular Driveway,Attached Garage
- Has garage: Yes
- Attached garage spaces: 1
- Covered spaces: 3
- Has uncovered spaces: Yes
- Carport: Yes
- Carport spaces: 2
Climate Risk is Financial Risk
Every home has a financial story beyond the listing price. Below, you’ll see the climate risks that could affect this property — and in Bills & Affordability, how those risks may influence repairs, insurance, utilities, and long-term value.
Biggest Threats for This Home
- Cold Wave

- Inland Flooding

- Ice Storm

- Lightning

- Hail

- Landslide

- Strong Wind

- Tornado

How This Home’s Risks Compare
FEMA Declared Disasters in Transylvania County and North Carolina
Understanding the Costs
Financial advisors generally recommend spending no more than 30% of your gross household income on housing costs. In practice, many households stretch to 35% or beyond — especially in high-cost markets.
Estimated Costs Today
| Monthly | Annual | |
|---|---|---|
| Mortgage | $2,867 | $34,404 |
| Home Insurance * | $157 | $1,884 |
| Property Taxes | $335 | $4,020 |
| Electricity | $200 | $2,405 |
| Total | $3,559 | $42,708 |
Income You'd Need if You Spent...
North Carolina FAIR Plan Programs

How Costs Could Change Over Time
Climate risk is quickly impacting all of the major home ownership costs. Adjust the growth rates and percentage of income spent on housing below to see how your housing costs could change over the next 10 years — and what income you'd need to keep up.
Comparing Against the Market
Price Per Sq Ft
vs Other Active Listings
Avg $/sqft
vs Homes Sold Last Month
Median $/sqft
Current Market Trends
Median Price Per Square Foot
The median price per square foot of homes sold in this area each month. Compare this to this listing's price per square foot to gauge whether the home is priced in line with recent sales.
Historicals for This Listing
Zestimate History ($/sqft)
Price History
| Date | Event | Price |
|---|---|---|
| 2026-04-19 | Listed for sale | $567,000 |
| 2022-04-21 | Sold | $455,500 |
| 2022-01-03 | Pending sale | $500,000 |
| 2022-01-03 | Contingent | $500,000 |
| 2021-12-29 | Listed for sale | $500,000 |
 View on Zillow