


1613 W Erie Ave, Philadelphia, PA, 19140
About This Home
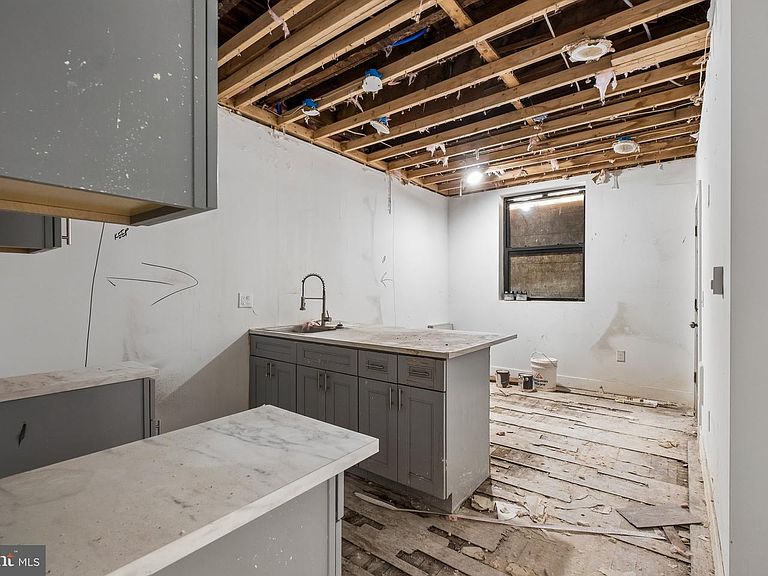
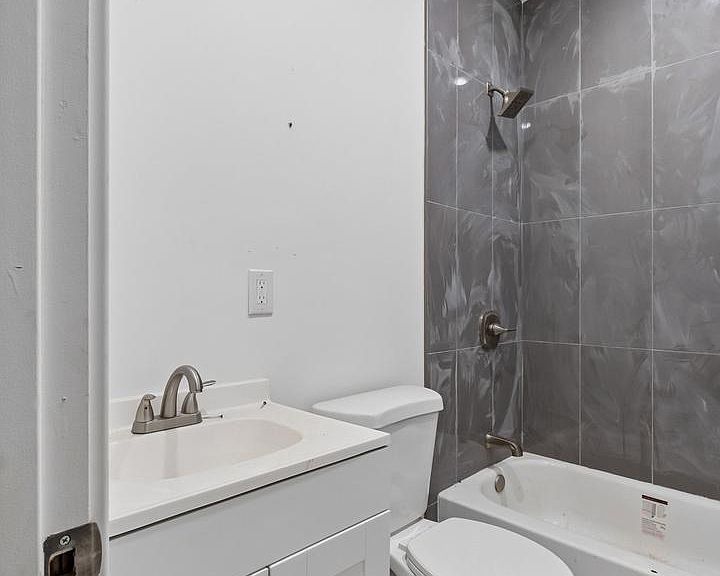
Calling all investors and visionary buyers! Welcome to 1613 West Erie Street, a multi-family duplex waiting for someone to bring it back to life and fulfill its potential. This property has an incredible opportunity to finish a high-yield income producer or a live-in investment. With the major layouts and great features already anchored in place, this duplex is primed for its next chapter. The first-floor unit welcomes you into a main living space that flows seamlessly into the kitchen, which features quartz countertops and a convenient breakfast bar. Continuing down the hallway, you will find a full bathroom equipped with a classic tub-shower combination. Positioned at the rear of the property are two nicely sized bedrooms, each offering ample closet space. This unit also includes access to a spacious, unfinished basement providing plenty of room for extra storage along with dedicated laundry hookups. The second-floor unit opens into a bright kitchen and living space that serves as the heart of the home. Located at the front of the building is the first bedroom, featuring a large closet and an abundance of natural light. Moving toward the rear, the full hallway bathroom includes a tub-shower combination and convenient hookups for a stackable washer and dryer. Tucked away at the very back of the unit is the second bedroom, which offers a large closet and its own private en-suite bathroom complete with a stall shower. The property is situated on a residential block just a short distance from Temple University’s main campus, the Temple University Hospital system, and local green spaces like Hunting Park. Sitting just blocks from the Erie station on the Broad Street Line subway, the North Philadelphia regional rail lines, and the Roosevelt Boulevard corridor for an efficient commute across the city. Schedule your tour today!
Getting Around
 Very Walkable
 Excellent Transit
 Bikeable
Schools
Construction
Condition
- Year built: 1930
Materials
- Foundation: Stone
- Construction materials: Masonry
Type & Style
- Home type: MultiFamily
- Architectural style: Straight Thru
- Property subType: Duplex
Interior
Basement
- Area: 0
Basement
- Has basement: Yes
- Basement: Unfinished
Bedrooms & Bathrooms
- Bedrooms: 4
- Bathrooms: 3
Heating & Cooling
- Heating features: Wall Unit,Electric
- Cooling features: None
Interior Area
- Total structure area: 1,440
- Total interior livable area: 1,440 sqft
Property
Accessibility
- Accessibility features: None
Details
- Parcel number: 131058300
- Zoning: RM1
- Special condition: Standard
Features
- Pool features: None
Lot
- Lot size: 1,600 sqft
- Lot size dimensions: 20.00 x 80.00
Parking
- Parking features: On Street
- Has uncovered spaces: Yes
Climate Risk is Financial Risk
Every home has a financial story beyond the listing price. Below, you’ll see the climate risks that could affect this property — and in Bills & Affordability, how those risks may influence repairs, insurance, utilities, and long-term value.
Biggest Threats for This Home
- Heat Wave

- Cold Wave

- Earthquake

- Winter Weather

- Tsunami

How This Home’s Risks Compare
FEMA Declared Disasters Across Pennsylvania Counties
Understanding the Costs
Financial advisors generally recommend spending no more than 30% of your gross household income on housing costs. In practice, many households stretch to 35% or beyond — especially in high-cost markets.
Estimated Costs Today
| Monthly | Annual | |
|---|---|---|
| Mortgage | $884 | $10,608 |
| Home Insurance * | $217 | $2,604 |
| Property Taxes | $171 | $2,052 |
| Electricity | $224 | $2,692 |
| Total | $1,496 | $17,952 |
Income You'd Need if You Spent...
Pennsylvania FAIR Plan Programs
Insurance Placement Facility of Pennsylvania/FAIR Plan
 Wildfire
 Hail
Hail Wind
WindHow Costs Could Change Over Time
Climate risk is quickly impacting all of the major home ownership costs. Adjust the growth rates and percentage of income spent on housing below to see how your housing costs could change over the next 10 years — and what income you'd need to keep up.
Comparing Against the Market
Price Per Sq Ft
vs Other Active Listings
Avg $/sqft
vs Homes Sold Last Month
Median $/sqft
Current Market Trends
Median Price Per Square Foot
The median price per square foot of homes sold in this area each month. Compare this to this listing's price per square foot to gauge whether the home is priced in line with recent sales.
Historicals for This Listing
Zestimate History ($/sqft)
Price History
| Date | Event | Price |
|---|---|---|
| 2026-07-16 | Listed for sale | $175,000 |
| 2026-04-20 | Sold | $50,000 |
| 2026-01-01 | Listing removed | $242,500 |
| 2025-06-14 | Price change | $242,500 |
| 2025-05-27 | Listed for sale | $258,000 |
| 2025-04-10 | Pending sale | $258,000 |
| 2025-04-07 | Listed for sale | $258,000 |
| 2022-05-16 | Sold | $50,000 |
| 1994-11-01 | Sold | $14,900 |
 View on Zillow