




560 Laurel Ridge Road, Banner Elk, NC, 28604
About This Home
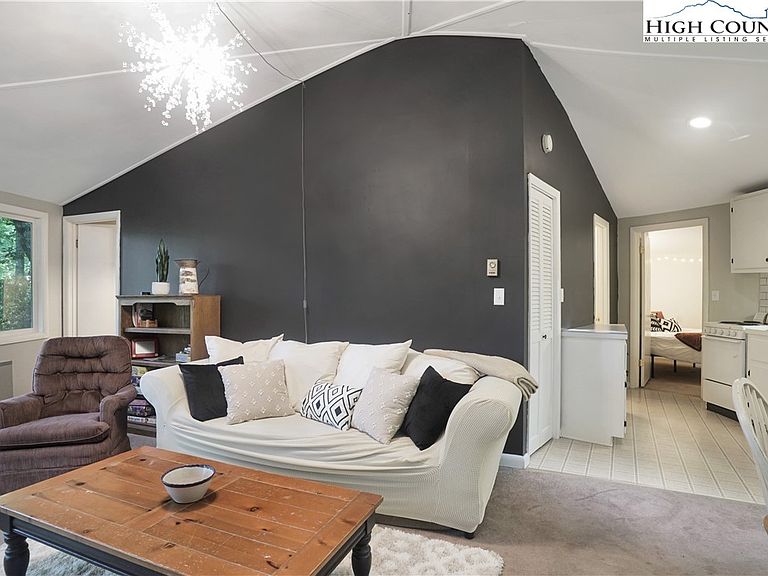
Tucked among the trees with a true treehouse feel, this charming roundhouse retreat in Mill Ridge captures the kind of mountain escape buyers are searching for—cozy, distinctive, and built for both enjoyment and income potential. This 2-bedroom, 1-bath home stands out with its unique circular design and inviting interior, creating a warm, memorable space that guests love. Currently operating as a proven short-term rental, it offers strong appeal as a guest-favorite retreat with income potential and flexibility for personal use. Financials available upon request. Inside, the efficient layout lives comfortably with a natural flow between living, dining, and kitchen spaces—great for unwinding after a day in the mountains. Large windows bring in natural light and reinforce that elevated, treehouse-like experience that photographs beautifully and keeps guests coming back. Step outside to the wraparound deck and you’ll immediately see why outdoor living is the highlight—surrounded by woods and offering a tucked-away setting that’s hard to find. It’s a great spot for morning coffee, evening drinks, and seamless indoor–outdoor living. Located in the amenity-rich Mill Ridge community with access to a pool, playground, and tennis courts, and just minutes to Sugar Mountain, Beech Mountain, Banner Elk dining, and Boone—plus endless hiking and outdoor adventure—this property is positioned for both personal enjoyment and consistent rental demand. A low-maintenance, proven performer in one of the High Country’s most desirable areas—ready for immediate use, rental, or both.
Getting Around
 Car-Dependent
 Very Limited Transit
 Somewhat Bikeable
Schools
Construction
Condition
- Year built: 1973
Materials
- Foundation: Basement
- Roof: Asphalt,Shingle
- Construction materials: Wood Siding,Wood Frame
Type & Style
- Home type: SingleFamily
- Architectural style: Dome
- Property subType: Single Family Residence
Interior
Appliances
- Appliances included: Electric Range,Refrigerator
- Laundry features: Main Level
Basement
- Has basement: Yes
- Basement: Partial
Bedrooms & Bathrooms
- Bedrooms: 2
- Bathrooms: 1
- Full bathrooms: 1
Features
- Fireplace features: Wood Burning
- Fireplace: Yes
- Finished area below ground: 0
- Finished area above ground: 600
Heating & Cooling
- Heating features: Baseboard,Electric,Gas,Radiant,Wood
- Cooling features: None
Interior Area
- Total structure area: 600
- Total interior livable area: 600 sqft
Property
Details
- Parcel number: 1888051529000
Features
- Levels: One
- Stories: 1
- Patio & porch: Wrap Around
- Exterior features: Gravel Driveway
- Has view: Yes
- View description: Mountain(s)
Lot
- Lot size: 5,227 sqft
Parking
- Parking features: Driveway,Gravel,No Garage,Private
- Has uncovered spaces: Yes
Climate Risk is Financial Risk
Every home has a financial story beyond the listing price. Below, you’ll see the climate risks that could affect this property — and in Bills & Affordability, how those risks may influence repairs, insurance, utilities, and long-term value.
Biggest Threats for This Home
- Inland Flooding

- Cold Wave

- Ice Storm

- Landslide

- Lightning

- Strong Wind

- Tornado

- Winter Weather

How This Home’s Risks Compare
FEMA Declared Disasters in Watauga County and North Carolina
Understanding the Costs
Financial advisors generally recommend spending no more than 30% of your gross household income on housing costs. In practice, many households stretch to 35% or beyond — especially in high-cost markets.
Estimated Costs Today
| Monthly | Annual | |
|---|---|---|
| Mortgage | $1,744 | $20,928 |
| Home Insurance * | $92 | $1,104 |
| Property Taxes | $121 | $1,452 |
| Electricity | $200 | $2,405 |
| Total | $2,157 | $25,884 |
Income You'd Need if You Spent...
North Carolina FAIR Plan Programs


How Costs Could Change Over Time
Climate risk is quickly impacting all of the major home ownership costs. Adjust the growth rates and percentage of income spent on housing below to see how your housing costs could change over the next 10 years — and what income you'd need to keep up.
Comparing Against the Market
Price Per Sq Ft
vs Other Active Listings
Avg $/sqft
vs Homes Sold Last Month
Median $/sqft
Current Market Trends
Median Price Per Square Foot
The median price per square foot of homes sold in this area each month. Compare this to this listing's price per square foot to gauge whether the home is priced in line with recent sales.
Historicals for This Listing
Zestimate History ($/sqft)
Price History
| Date | Event | Price |
|---|---|---|
| 2026-05-05 | Price change | $344,900 |
| 2026-03-27 | Listed for sale | $349,900 |
| 2006-06-23 | Sold | $1,100,000 |
 View on Zillow