



109 Beechwood Ln, Banner Elk, NC, 28604
About This Home
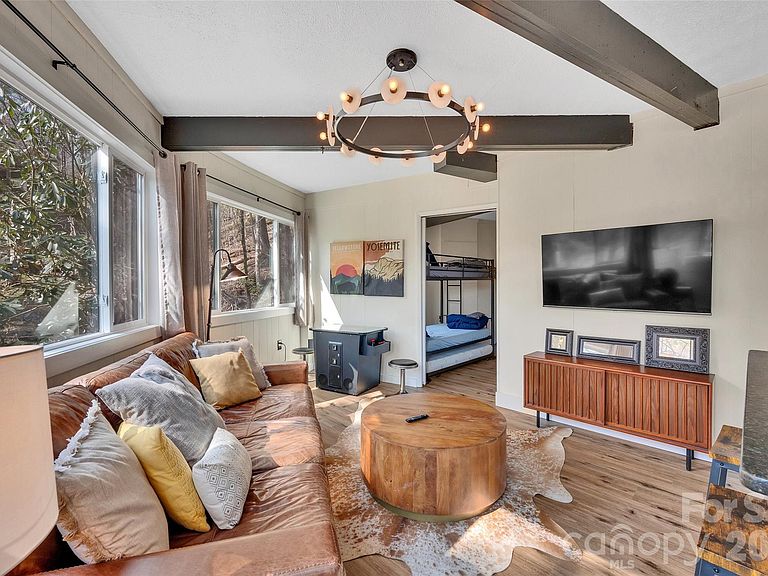
Welcome to 109 Beechwood Lane in Beech Mountain, NC — your ideal mountain getaway or income-producing duplex in the heart of the High Country! This charming 2-unit home (approximately 1,425 sq ft on a 0.14-acre lot) was built in 1972 and offers convenient access to year-round outdoor adventures. Located in the desirable Beechwood community, it sits at high elevation with beautiful mountain views and is just a short drive (under 2 miles / approx. 5-7 minutes) to Beech Mountain Resort for skiing, snowboarding, hiking, biking, and more. Perfect for families, groups, or savvy investors, this property features two completely separate living units (upper and lower) — each with its own private entrance, full kitchen (including appliances like range, microwave, dishwasher, and refrigerator), bathroom, washer/dryer, and living spaces. The setup allows for easy operation as a single home or maximized short-term rental income via Airbnb. Both units are fully independent, making it simple to rent one while using the other personally or to accommodate larger groups. Lower Unit Highlights: Comfortable living room with arcade game for entertainment, kitchen, queen bedroom(s), bunk room (with twins and trundle for extra sleeping), and full bathroom. Ideal for couples, small families, or friends.
Getting Around
 Car-Dependent
 Very Limited Transit
 Somewhat Bikeable
Schools
Construction
Condition
- Year built: 1972
Materials
- Foundation: Crawl Space
- Construction materials: Wood
Type & Style
- Home type: SingleFamily
- Architectural style: Circular
- Property subType: Single Family Residence
Interior
Appliances
- Appliances included: Dishwasher,Dryer,Electric Oven,Electric Water Heater,Microwave,Refrigerator with Ice Maker,Washer/Dryer
- Laundry features: In Kitchen
Basement
- Basement: Apartment,Daylight,Exterior Entry,Finished
Bathroom Full
- Level: Main
Bathroom Full
- Level: Basement
Bedroom S
- Level: Main
Bedroom S
- Level: Basement
Bedrooms & Bathrooms
- Bedrooms: 4
- Bathrooms: 2
- Full bathrooms: 2
- Main level bedrooms: 2
Features
- Breakfast Bar,Open Floorplan
- Door features: Insulated Door(s)
- Window features: Insulated Windows
- Flooring: Vinyl
- Fireplace features: Wood Burning
- Finished area below ground: 771
- Finished area above ground: 771
Heating & Cooling
- Heating features: Baseboard
- Cooling features: None
Interior Area
- Total structure area: 771
- Total interior livable area: 1,542 sqft
Kitchen
- Level: Main
Kitchen
- Features: Breakfast Bar,Open Floorplan
- Level: Basement
Living Room
- Level: Main
Primary Bedroom
- Level: Main
Primary Bedroom
- Level: Basement
Property
Details
- Parcel number: 1950221606000
- Zoning: BM-R3
- Special condition: Standard
Features
- Levels: Two
- Stories: 2
- Patio & porch: Covered,Deck,Patio,Side Porch
- Has view: Yes
- View description: Long Range,Mountain(s),Winter
Lot
- Lot size: 0.14 Acres
- Features: Wooded,Views
Parking
- Total spaces: 4
- Parking features: Driveway
- Has uncovered spaces: Yes
- Uncovered spaces: 4
Climate Risk is Financial Risk
Every home has a financial story beyond the listing price. Below, you’ll see the climate risks that could affect this property — and in Bills & Affordability, how those risks may influence repairs, insurance, utilities, and long-term value.
Biggest Threats for This Home
- Cold Wave

- Inland Flooding

- Ice Storm

- Landslide

How This Home’s Risks Compare
FEMA Declared Disasters in Watauga County and North Carolina
Understanding the Costs
Financial advisors generally recommend spending no more than 30% of your gross household income on housing costs. In practice, many households stretch to 35% or beyond — especially in high-cost markets.
Estimated Costs Today
| Monthly | Annual | |
|---|---|---|
| Mortgage | $2,472 | $29,664 |
| Home Insurance * | $131 | $1,572 |
| Property Taxes | $147 | $1,764 |
| Electricity | $200 | $2,405 |
| Total | $2,950 | $35,400 |
Income You'd Need if You Spent...
North Carolina FAIR Plan Programs



How Costs Could Change Over Time
Climate risk is quickly impacting all of the major home ownership costs. Adjust the growth rates and percentage of income spent on housing below to see how your housing costs could change over the next 10 years — and what income you'd need to keep up.
Comparing Against the Market
Price Per Sq Ft
vs Other Active Listings
Avg $/sqft
vs Homes Sold Last Month
Median $/sqft
Current Market Trends
Median Price Per Square Foot
The median price per square foot of homes sold in this area each month. Compare this to this listing's price per square foot to gauge whether the home is priced in line with recent sales.
Historicals for This Listing
Zestimate History ($/sqft)
Price History
| Date | Event | Price |
|---|---|---|
| 2026-08-04 | Price change | $449,900 |
| 2026-06-12 | Listed for sale | $489,000 |
| 2026-02-02 | Listing removed | $599,000 |
| 2025-05-16 | Listed for sale | $599,000 |
| 2022-01-06 | Sold | $175,000 |
 View on Zillow