


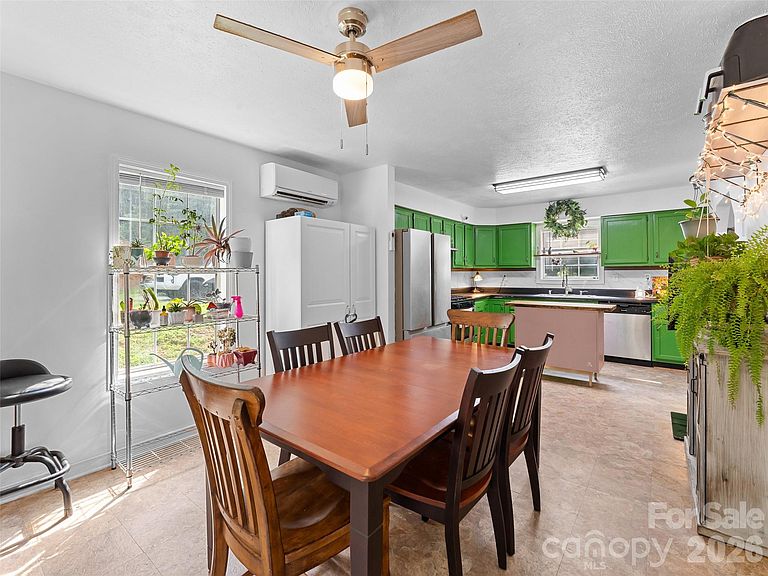
105 Big Bear Dr, Pisgah Forest, NC, 28768
About This Home
Priced below recent appraised value! This versatile property offers endless possibilities with no restrictions, creating excellent potential for a primary residence, vacation home, or short-term rental (buyer to verify). Tucked away at the end of a dead-end road in a private, wooded setting, you'll enjoy the perfect balance of seclusion and convenience—just 10 minutes from the entrance to Pisgah National Forest and 15 minutes from Asheville Regional Airport. The home sits on a spacious, usable lot with a fenced backyard and plenty of open green space for gardening, pets, or outdoor entertaining. Inside, you'll find fresh interior paint and new carpet in all three bedrooms, making it move-in ready. The septic system was pumped in January 2025. A true standout feature is the 1,538 sq. ft. detached garage/workshop with 3-phase power. This exceptional building offers outstanding flexibility for a woodworking shop, automotive or trade business, studio, equipment storage, or other small business opportunities. With its size and utilities, and room in gravel drive for up to 8 parking spaces, it also presents exciting potential for conversion to a separate living space or short- or long-term rental (buyer to verify zoning, permits, and intended use). This unique property combines privacy, convenience, and exceptional versatility in one outstanding package.
Getting Around
 Car-Dependent
 Very Limited Transit
 Not Bike Friendly
Schools
Construction
Condition
- Year built: 1995
Materials
- Foundation: Crawl Space
- Roof: Composition
- Construction materials: Vinyl
Type & Style
- Home type: SingleFamily
- Property subType: Single Family Residence
Interior
Appliances
- Appliances included: Dishwasher,Dryer,Electric Water Heater,Exhaust Fan,Exhaust Hood,Gas Oven,Gas Range,Refrigerator
- Laundry features: Laundry Closet,Main Level
Bedroom S
- Level: Upper
Bedroom S
- Level: Upper
Bedrooms & Bathrooms
- Bedrooms: 3
- Bathrooms: 2
- Full bathrooms: 2
- Main level bedrooms: 1
Features
- Storage
- Door features: Storm Door(s)
- Flooring: Carpet,Vinyl,Wood
- Finished area below ground: 0
- Finished area above ground: 1,915
Heating & Cooling
- Heating features: Ductless,Electric
- Cooling features: Ceiling Fan(s),Ductless,Electric
Interior Area
- Total structure area: 1,915
- Total interior livable area: 1,915 sqft
Primary Bedroom
- Features: En Suite Bathroom
- Level: Main
- Area: 171.5625
- Dimensions: 11' 3" X 15' 3"
Property
Details
- Parcel number: 9508984754000
- Zoning: Mixed
- Special condition: Standard
Features
- Levels: One and One Half
- Stories: 1
- Patio & porch: Deck,Front Porch
- Fencing: Back Yard,Fenced
Lot
- Lot size: 0.87 Acres
- Features: Level,Private,Rolling Slope,Wooded
Parking
- Total spaces: 5
- Parking features: Driveway,Detached Garage,Parking Space(s),Garage on Main Level
- Has garage: Yes
- Attached garage spaces: 1
- Covered spaces: 1
- Has uncovered spaces: Yes
- Uncovered spaces: 4
Climate Risk is Financial Risk
Every home has a financial story beyond the listing price. Below, you’ll see the climate risks that could affect this property — and in Bills & Affordability, how those risks may influence repairs, insurance, utilities, and long-term value.
Biggest Threats for This Home
- Cold Wave

- Inland Flooding

- Ice Storm

- Lightning

- Strong Wind

- Hail

- Landslide

- Tornado

How This Home’s Risks Compare
FEMA Declared Disasters in Transylvania County and North Carolina
Understanding the Costs
Financial advisors generally recommend spending no more than 30% of your gross household income on housing costs. In practice, many households stretch to 35% or beyond — especially in high-cost markets.
Estimated Costs Today
| Monthly | Annual | |
|---|---|---|
| Mortgage | $2,326 | $27,912 |
| Home Insurance * | $110 | $1,320 |
| Property Taxes | $176 | $2,112 |
| Electricity | $200 | $2,405 |
| Total | $2,812 | $33,744 |
Income You'd Need if You Spent...
North Carolina FAIR Plan Programs

How Costs Could Change Over Time
Climate risk is quickly impacting all of the major home ownership costs. Adjust the growth rates and percentage of income spent on housing below to see how your housing costs could change over the next 10 years — and what income you'd need to keep up.
Comparing Against the Market
Price Per Sq Ft
vs Other Active Listings
Avg $/sqft
vs Homes Sold Last Month
Median $/sqft
Current Market Trends
Median Price Per Square Foot
The median price per square foot of homes sold in this area each month. Compare this to this listing's price per square foot to gauge whether the home is priced in line with recent sales.
Historicals for This Listing
Zestimate History ($/sqft)
Price History
| Date | Event | Price |
|---|---|---|
| 2026-07-25 | Listed for sale | $460,000 |
| 2025-07-02 | Listing removed | $450,000 |
| 2025-06-10 | Price change | $450,000 |
| 2025-05-14 | Price change | $475,000 |
| 2025-05-01 | Price change | $499,950 |
| 2025-03-21 | Price change | $499,999 |
| 2025-02-10 | Price change | $525,000 |
| 2025-01-31 | Price change | $540,000 |
| 2025-01-07 | Listed for sale | $550,000 |
| 2024-12-02 | Listing removed | $555,000 |
| 2024-10-18 | Listed for sale | $565,000 |
| 2021-02-26 | Sold | $240,000 |
| 2021-01-14 | Contingent | $269,000 |
| 2021-01-14 | Pending sale | $269,000 |
| 2020-12-23 | Listed for sale | $269,000 |
| 2020-11-27 | Pending sale | $269,000 |
| 2020-11-05 | Listed for sale | $269,000 |
| 2020-10-31 | Pending sale | $269,000 |
| 2020-09-05 | Listed for sale | $269,000 |
| 2020-08-19 | Pending sale | $269,000 |
| 2020-08-05 | Listed for sale | $269,000 |
| 2005-05-23 | Sold | $171,500 |
For Sale by Agent
 View on Zillow