



120 Converse St, Williston, SC, 29853
About This Home
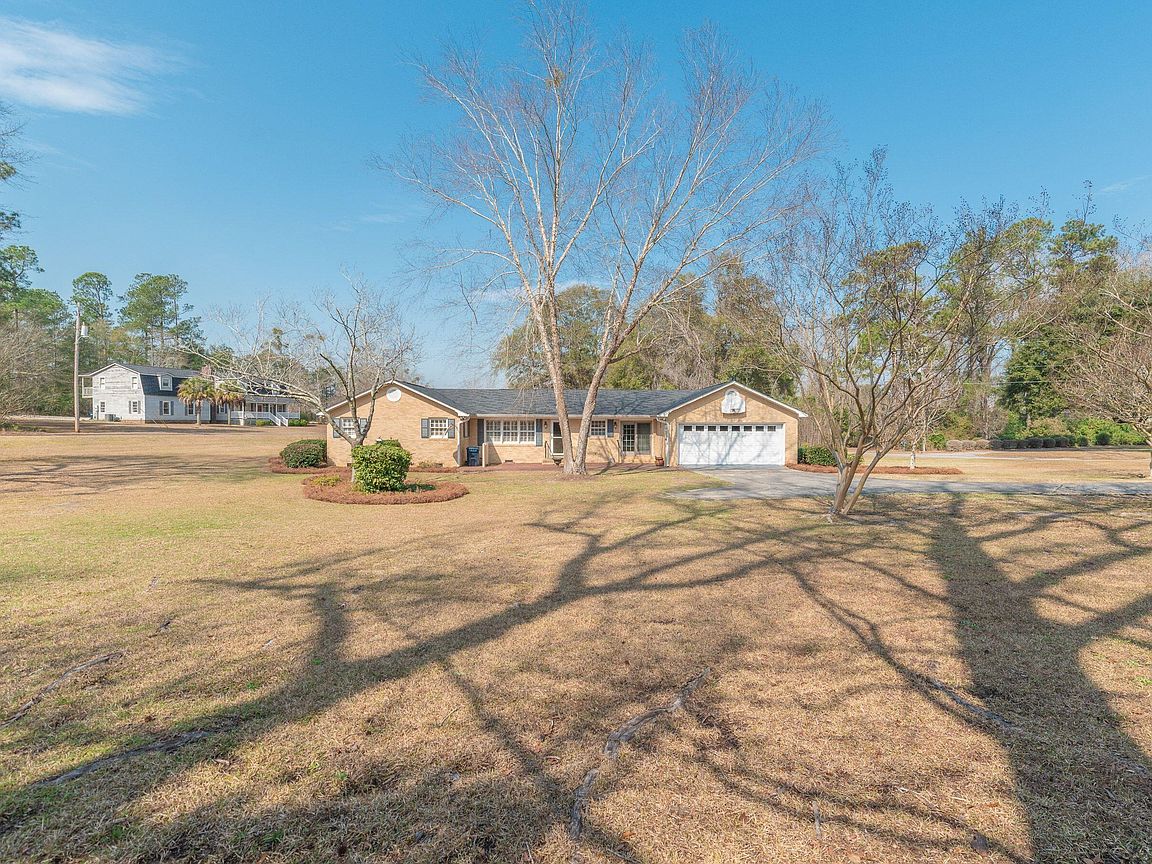
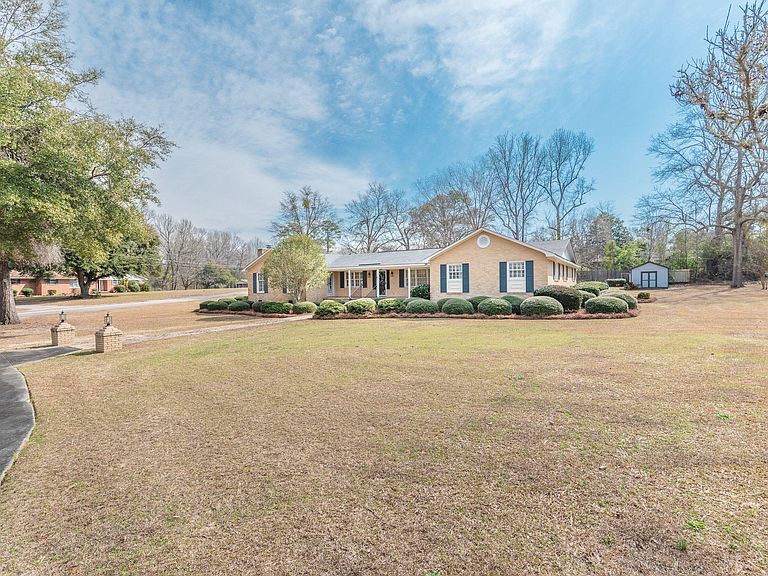
Welcome home to 120 Converse Street! Where home is more than a house, it's a feeling. Recently appraised and priced accordingly. This one owner spacious ranch style home offers timeless charm and comfortable living in the quiet small town of Williston. Only 30 minutes to downtown Aiken as well as gate to Savannah River Site. Inside, the home offers a large well-designed floorplan with generous living. Beautiful plantation shutters in many rooms. This home has not one, but three large family/living rooms to entertain all of your gatherings. Features four bedrooms and 2.5 baths. Pristine hardwoods in the kitchen/living, dining and family rooms. The substantial laundry room provides ample space for doing laundry for a large family. The storage this home has is very unique from most homes built in this era, between all of the closets and huge storage area off of garage. Even has a cedar closet! Also has pulldown attic storage. Home sits on just over an acre landscaped lot with beautiful mature shrubbery and trees. The possibilities are endless, perfect for gardening, those large friends/family cookouts or just simply relaxing. An outdoor building conveys to store all your outdoor equipment in. This property delivers the small southern town charm feel as soon as you pull in driveway. Make your appointment today to see for yourself.
Getting Around
 Car-Dependent
 Very Limited Transit
 Somewhat Bikeable
Schools
Construction
Condition
- Year built: 1969
Materials
- Foundation: Brick/Mortar
- Construction materials: Brick
Type & Style
- Home type: SingleFamily
- Architectural style: Ranch
- Property subType: Single Family Residence
Interior
Appliances
- Appliances included: Microwave,Self Cleaning Oven,Refrigerator,Cooktop,Dishwasher
Basement
- Basement: Crawl Space
Bedroom2
- Level: Main
- Area: 90.06
- Dimensions: 11.4 x 7.9
Bedroom3
- Level: Main
- Area: 159.14
- Dimensions: 14.6 x 10.9
Bedroom4
- Level: Main
- Area: 119.6
- Dimensions: 13 x 9.2
Bedrooms & Bathrooms
- Bedrooms: 4
- Bathrooms: 3
- Full bathrooms: 2
- 1/2 bathrooms: 1
Den
- Level: Main
- Area: 259.88
- Dimensions: 17.8 x 14.6
Dining Room
- Level: Main
- Area: 186
- Dimensions: 15 x 12.4
Family Room
- Level: Main
- Area: 352.56
- Dimensions: 22.6 x 15.6
Features
- Bedroom on 1st Floor,Eat-in Kitchen
- Flooring: Carpet,Tile,Wood
- Number of fireplaces: 1
- Fireplace features: Gas Log
- Fireplace: Yes
- Finished area below ground: 0
- Finished area above ground: 3,013
Heating & Cooling
- Heating features: Electric
- Cooling features: Central Air,Electric
Interior Area
- Total structure area: 3,013
- Total interior livable area: 3,013 sqft
Kitchen
- Level: Main
- Area: 413.25
- Dimensions: 28.5 x 14.5
Living Room
- Level: Main
- Area: 259.88
- Dimensions: 17.8 x 14.6
Primary Bedroom
- Level: Main
- Area: 230.4
- Dimensions: 16 x 14.4
Property
Details
- Parcel number: 0470806001
- Special condition: Standard
- Horse amenities: None
Features
- Levels: One
- Pool features: None
- Patio & porch: Patio,Porch
Lot
- Lot size: 1.02 Acres
- Features: Landscaped,Level
Parking
- Total spaces: 2
- Parking features: Attached
- Has garage: Yes
- Attached garage spaces: 2
- Covered spaces: 2
Climate Risk is Financial Risk
Every home has a financial story beyond the listing price. Below, you’ll see the climate risks that could affect this property — and in Bills & Affordability, how those risks may influence repairs, insurance, utilities, and long-term value.
Biggest Threats for This Home
- Hurricane

- Lightning

- Strong Wind

- Tornado

- Cold Wave

- Drought

- Earthquake

- Hail

- Heat Wave

- Ice Storm

How This Home’s Risks Compare
FEMA Declared Disasters in Barnwell County and South Carolina
Understanding the Costs
Financial advisors generally recommend spending no more than 30% of your gross household income on housing costs. In practice, many households stretch to 35% or beyond — especially in high-cost markets.
Estimated Costs Today
| Monthly | Annual | |
|---|---|---|
| Mortgage | $1,718 | $20,616 |
| Home Insurance * | $347 | $4,164 |
| Property Taxes | $169 | $2,028 |
| Electricity | $289 | $3,476 |
| Total | $2,523 | $30,276 |
Income You'd Need if You Spent...
South Carolina FAIR Plan Programs
How Costs Could Change Over Time
Climate risk is quickly impacting all of the major home ownership costs. Adjust the growth rates and percentage of income spent on housing below to see how your housing costs could change over the next 10 years — and what income you'd need to keep up.
Comparing Against the Market
Price Per Sq Ft
vs Other Active Listings
Avg $/sqft
vs Homes Sold Last Month
Median $/sqft
Current Market Trends
Median Price Per Square Foot
The median price per square foot of homes sold in this area each month. Compare this to this listing's price per square foot to gauge whether the home is priced in line with recent sales.
Historicals for This Listing
Zestimate History ($/sqft)
Price History
| Date | Event | Price |
|---|---|---|
| 2026-03-26 | Price change | $339,900 |
| 2026-03-12 | Listed for sale | $345,000 |
 View on Zillow