


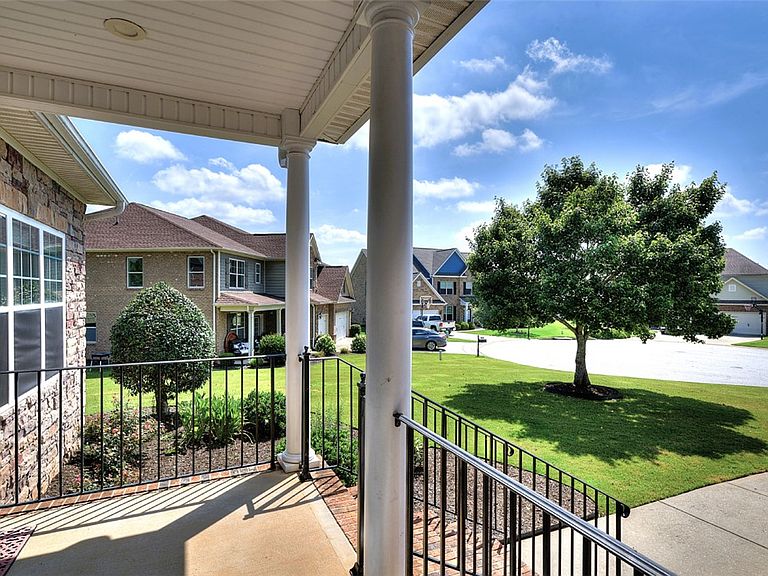


7 Dartford Ct, Easley, SC, 29642
About This Home
Some Days get a little sweeter, especially when you have a great new listing! Welcome to 7 Dartford Court, a beautifully maintained home tucked away in one of Easley's most sought-after neighborhoods! Located on a quiet cul-de-sac in the heart of the Upstate, this charming property combines comfort, style, and functionality with a spacious open split-bedroom floor plan. Featuring 4 bedrooms plus a bonus, this home offers privacy and flow for modern living. Rich warm tones throughout the main living area with beautiful hardwood floors. The Chef-inspired kitchen boasts elegant white soft-close cabinets and luxurious quartz countertops with Stainless steel appliances. The light-filledliving area allows you to cozy up to the fireplace and entertain with ease. The owner's suite is a peaceful haven with a spa-like ensuite bath. 3 more bedrooms and an office nook flank the opposite side of the home, where you'll also find a full bath, a half bath, and a walk-in laundry. The flex room is the perfect space for hobbies, media, or a 5th bedroom. What a great outdoor space, perfect for kids, pets, and evening gatherings! Minutes to Easley or Greenville, shopping, dining, and hospitals. Don't wait, come see if this home checks all the boxes!
Getting Around
 Car-Dependent
 Very Limited Transit
 Somewhat Bikeable
Schools
Construction
Materials
- Foundation: Crawlspace
- Roof: Architectural,Shingle
- Construction materials: Brick
Other
- Builder name: Poinsett
Type & Style
- Home type: SingleFamily
- Architectural style: Traditional
- Property subType: Single Family Residence
Interior
Appliances
- Appliances included: Dryer,Dishwasher,Gas Cooktop,Disposal,Gas Water Heater,Microwave,Refrigerator,Washer
- Laundry features: Electric Dryer Hookup
Basement
- Basement: None,Crawl Space
Bedroom2
- Level: Main
- Dimensions: 12x12
Bedroom3
- Level: Main
- Dimensions: 10x13
Bedroom4
- Level: Main
- Dimensions: 11x12
Bedroom5
- Level: Upper
- Dimensions: 14x22
Bedrooms & Bathrooms
- Bedrooms: 5
- Bathrooms: 3
- Full bathrooms: 2
- 1/2 bathrooms: 1
- Main level bathrooms: 2
- Main level bedrooms: 4
Breakfast Room Nook
- Level: Main
- Dimensions: 11x11
Dining Room
- Dimensions: 12x12
Features
- Bathtub,Tray Ceiling(s),Ceiling Fan(s),Central Vacuum,Dual Sinks,Fireplace,High Ceilings,Bath in Primary Bedroom,Main Level Primary,Quartz Counters,Smooth Ceilings,Separate Shower,Vaulted Ceiling(s),Walk-In Closet(s),Walk-In Shower,Window Treatments
- Window features: Blinds,Insulated Windows,Tilt-In Windows
- Flooring: Carpet,Ceramic Tile,Hardwood
- Fireplace features: Gas,Gas Log,Option
- Fireplace: Yes
Great Room
- Dimensions: 14x21
Heating & Cooling
- Heating features: Central,Gas
- Cooling features: Central Air,Electric,Forced Air
Interior Area
- Total structure area: 2,837
- Total interior livable area: 2,837 sqft
Kitchen
- Dimensions: 11x28
Laundry
- Dimensions: 5x8
Master Bedroom
- Level: Main
- Dimensions: 20x25
Sunroom
- Dimensions: 11x14
Property
Accessibility
- Accessibility features: Low Threshold Shower
Details
- Parcel number: 2131201064
Features
- Levels: One and One Half
- Pool features: Community
- Patio & porch: Front Porch,Patio
- Exterior features: Fence,Sprinkler/Irrigation,Porch,Patio
- Fencing: Yard Fenced
- Living area range: 2750-2999
Lot
- Features: Outside City Limits,Subdivision
Parking
- Total spaces: 2
- Parking features: Attached Carport,Driveway,Garage Door Opener
- Has garage: Yes
- Attached garage spaces: 2
- Covered spaces: 2
- Carport: Yes
Climate Risk is Financial Risk
Every home has a financial story beyond the listing price. Below, you’ll see the climate risks that could affect this property — and in Bills & Affordability, how those risks may influence repairs, insurance, utilities, and long-term value.
Biggest Threats for This Home
- Cold Wave

- Inland Flooding

- Ice Storm

- Lightning

- Tornado

- Hail

- Heat Wave

- Strong Wind

How This Home’s Risks Compare
FEMA Declared Disasters in Anderson County and South Carolina
Understanding the Costs
Financial advisors generally recommend spending no more than 30% of your gross household income on housing costs. In practice, many households stretch to 35% or beyond — especially in high-cost markets.
Estimated Costs Today
| Monthly | Annual | |
|---|---|---|
| Mortgage | $2,527 | $30,324 |
| Home Insurance * | $212 | $2,544 |
| Property Taxes | $208 | $2,496 |
| Electricity | $272 | $3,273 |
| Total | $3,219 | $38,628 |
Income You'd Need if You Spent...
South Carolina FAIR Plan Programs
How Costs Could Change Over Time
Climate risk is quickly impacting all of the major home ownership costs. Adjust the growth rates and percentage of income spent on housing below to see how your housing costs could change over the next 10 years — and what income you'd need to keep up.
Comparing Against the Market
Price Per Sq Ft
vs Other Active Listings
Avg $/sqft
vs Homes Sold Last Month
Median $/sqft
Current Market Trends
Median Price Per Square Foot
The median price per square foot of homes sold in this area each month. Compare this to this listing's price per square foot to gauge whether the home is priced in line with recent sales.
Historicals for This Listing
Zestimate History ($/sqft)
Price History
| Date | Event | Price |
|---|---|---|
| 2026-05-07 | Price change | $499,900 |
| 2026-04-01 | Price change | $524,999 |
| 2026-03-02 | Price change | $539,900 |
| 2026-01-13 | Price change | $544,900 |
| 2025-08-15 | Price change | $549,900 |
| 2025-07-16 | Listed for sale | $559,900 |
| 2018-09-28 | Sold | $299,000 |
| 2018-08-21 | Pending sale | $305,000 |
| 2018-08-07 | Listed for sale | $305,000 |
| 2015-05-27 | Sold | $229,053 |
| 2015-04-07 | Listed for sale | $256,000 |
| 2014-11-07 | Listing removed | $259,900 |
| 2014-09-23 | Price change | $259,900 |
| 2014-08-16 | Price change | $262,900 |
| 2014-08-01 | Price change | $263,900 |
| 2014-05-12 | Listed for sale | $268,900 |
| 2008-11-20 | Sold | $230,000 |
 View on Zillow