



788 N Croskey St, Philadelphia, PA, 19130
About This Home
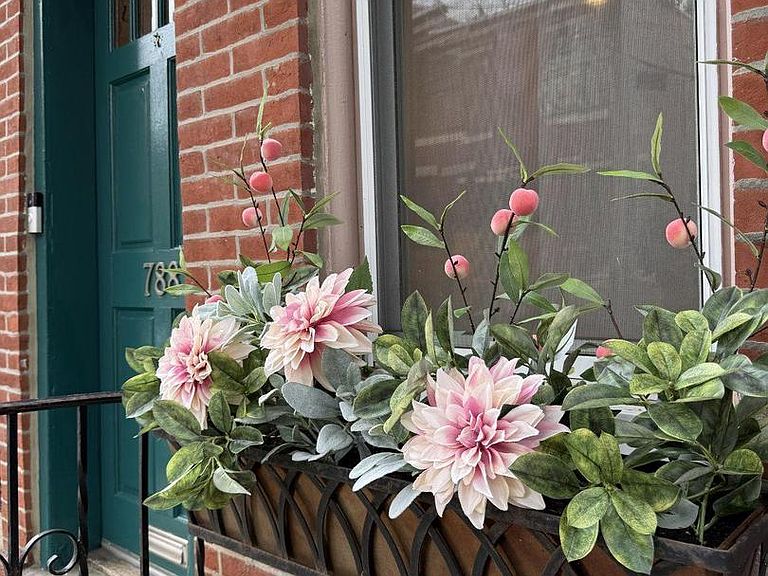
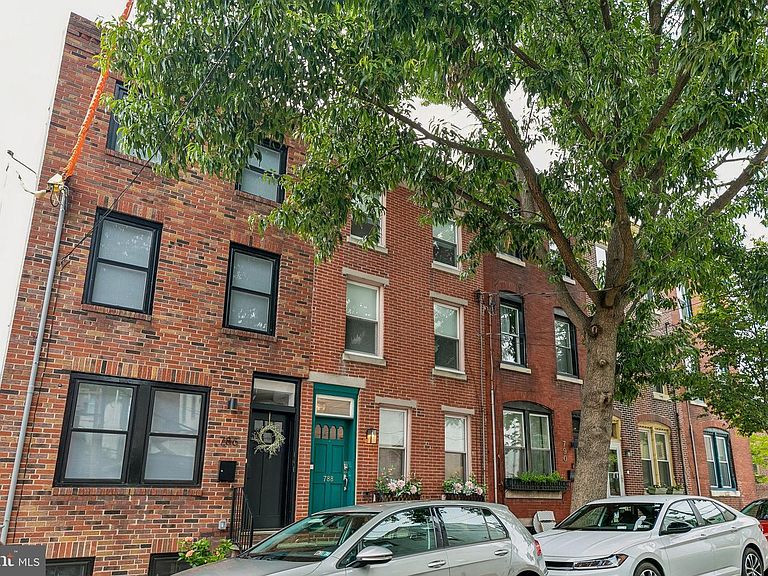
Charming Fairmount Oasis with Modern Amenities Discover this tasteful 3-bedroom, 2-bath residence in the heart of Philadelphia’s sought-after Fairmount neighborhood. Boasting a versatile second-floor office/den and a beautifully renovated courtyard deck, this home perfectly blends historic charm with contemporary luxury. Behind a perfectly pointed brick facade adorned with window boxes and space for a bistro table, you'll find an inviting living area. Relax by the updated fireplace, which serves as a stunning focal point for cozy evenings and conversation with friends. The main level flows seamlessly into a dedicated dining room, connected to a bright, efficient kitchen via a convenient pass-through window. Just beyond lies the home's standout feature: a private back patio featuring premium Trex decking, a pergola, built-in seating, and custom lighting. This serene courtyard is truly the envy of the neighborhood. On the second floor, you'll find a well-appointed front bedroom and a classic bathroom featuring marble basketweave floors and a soaking tub that honors the home's original era. A flexible bonus room sits in between, perfect for a home office or den, complete with built-in shelving. The third floor is dedicated to comfort, featuring a primary suite with a modern ensuite bath and a glass-enclosed marble shower. The third bedroom and every bedroom in the house is outfitted with a custom closet system by Closets By Design, ensuring optimal organization. For year-round comfort, the home includes efficient mini-split heating and cooling with remote access. The clean, spacious basement houses the laundry and offers ample storage. Half of the basement has been upgraded with new rubber gym flooring, creating the perfect space for a home workout, play area, or hobby room. Located on Croskey Street—arguably the best block in Fairmount—this home benefits from easier street parking thanks to its proximity to the Bache Middle School and the Fairmount Avenue lot. You are just steps away from dog parks, playgrounds, coffee shops, and renowned restaurants. Enjoy easy access to the Art Museum, Kelly Drive, and major highways for a quick commute in or out of the city
Getting Around
 Very Walkable
 Excellent Transit
 Biker's Paradise
Schools
Construction
Condition
- Year built: 1920
Materials
- Foundation: Stone
- Roof: Flat
- Construction materials: Brick,Masonry
Type & Style
- Home type: Townhouse
- Architectural style: Colonial
- Property subType: Townhouse
Interior
Appliances
- Appliances included: Gas Water Heater
- Laundry features: In Basement,Laundry Room
Basement
- Has basement: Yes
- Basement: Partial,Full,Improved
Bathroom1
- Features: Bathroom - Tub Shower,Flooring - Marble
- Level: Upper
Bathroom2
- Features: Bathroom - Walk-In Shower,Flooring - Marble
- Level: Upper
Bedroom1
- Features: Flooring - HardWood
- Level: Upper
Bedroom2
- Features: Attached Bathroom,Flooring - HardWood
- Level: Upper
Bedroom3
- Features: Flooring - HardWood
- Level: Upper
Bedrooms & Bathrooms
- Bedrooms: 3
- Bathrooms: 2
- Full bathrooms: 2
Dining Room
- Features: Flooring - HardWood
- Level: Main
Features
- Flooring: Hardwood
- Number of fireplaces: 1
- Fireplace features: Electric
- Fireplace: Yes
- Finished area below ground: 0
- Finished area above ground: 1,456
Heating & Cooling
- Heating features: Forced Air,Natural Gas
- Cooling features: Central Air,Ductless,Electric
Interior Area
- Total structure area: 1,456
- Total interior livable area: 1,456 sqft
Kitchen
- Features: Countertop(s) - Solid Surface,Flooring - Ceramic Tile,Kitchen - Gas Cooking
- Level: Main
Laundry
- Level: Lower
Living Room
- Features: Fireplace - Electric,Flooring - HardWood
- Level: Main
Office
- Features: Built-in Features
- Level: Upper
Property
Accessibility
- Accessibility features: None
Details
- Parcel number: 151159100
- Zoning: RSA5
- Special condition: Standard
- Exclusions: All Staging Furniture And Accessories.
Features
- Levels: Three
- Stories: 3
- Pool features: None
Lot
- Lot size: 871 sqft
Parking
- Parking features: On Street
- Has uncovered spaces: Yes
Climate Risk is Financial Risk
Every home has a financial story beyond the listing price. Below, you’ll see the climate risks that could affect this property — and in Bills & Affordability, how those risks may influence repairs, insurance, utilities, and long-term value.
Biggest Threats for This Home
- Heat Wave

- Inland Flooding

- Cold Wave

- Winter Weather

- Tsunami

How This Home’s Risks Compare
FEMA Declared Disasters Across Pennsylvania Counties
Understanding the Costs
Financial advisors generally recommend spending no more than 30% of your gross household income on housing costs. In practice, many households stretch to 35% or beyond — especially in high-cost markets.
Estimated Costs Today
| Monthly | Annual | |
|---|---|---|
| Mortgage | $3,261 | $39,132 |
| Home Insurance * | $381 | $4,572 |
| Property Taxes | $635 | $7,620 |
| Electricity | $224 | $2,692 |
| Total | $4,501 | $54,012 |
Income You'd Need if You Spent...
Pennsylvania FAIR Plan Programs
Insurance Placement Facility of Pennsylvania/FAIR Plan
 Wildfire
 Hail
Hail Wind
WindHow Costs Could Change Over Time
Climate risk is quickly impacting all of the major home ownership costs. Adjust the growth rates and percentage of income spent on housing below to see how your housing costs could change over the next 10 years — and what income you'd need to keep up.
Comparing Against the Market
Price Per Sq Ft
vs Other Active Listings
Avg $/sqft
vs Homes Sold Last Month
Median $/sqft
Current Market Trends
Median Price Per Square Foot
The median price per square foot of homes sold in this area each month. Compare this to this listing's price per square foot to gauge whether the home is priced in line with recent sales.
Historicals for This Listing
Zestimate History ($/sqft)
Price History
| Date | Event | Price |
|---|---|---|
| 2026-08-04 | Price change | $614,000 |
| 2026-07-12 | Listed for sale | $645,000 |
| 2024-10-26 | Listing removed | $3,000 |
| 2024-10-17 | Price change | $3,000 |
| 2024-09-24 | Listed for rent | $3,250 |
| 2018-05-25 | Sold | $439,000 |
| 2018-04-11 | Listed for sale | $429,000 |
| 1998-01-06 | Sold | $104,000 |
| 1996-04-18 | Sold | $89,000 |
 View on Zillow