



1200 SW Forest Pkwy, Waldport, OR, 97394
About This Home
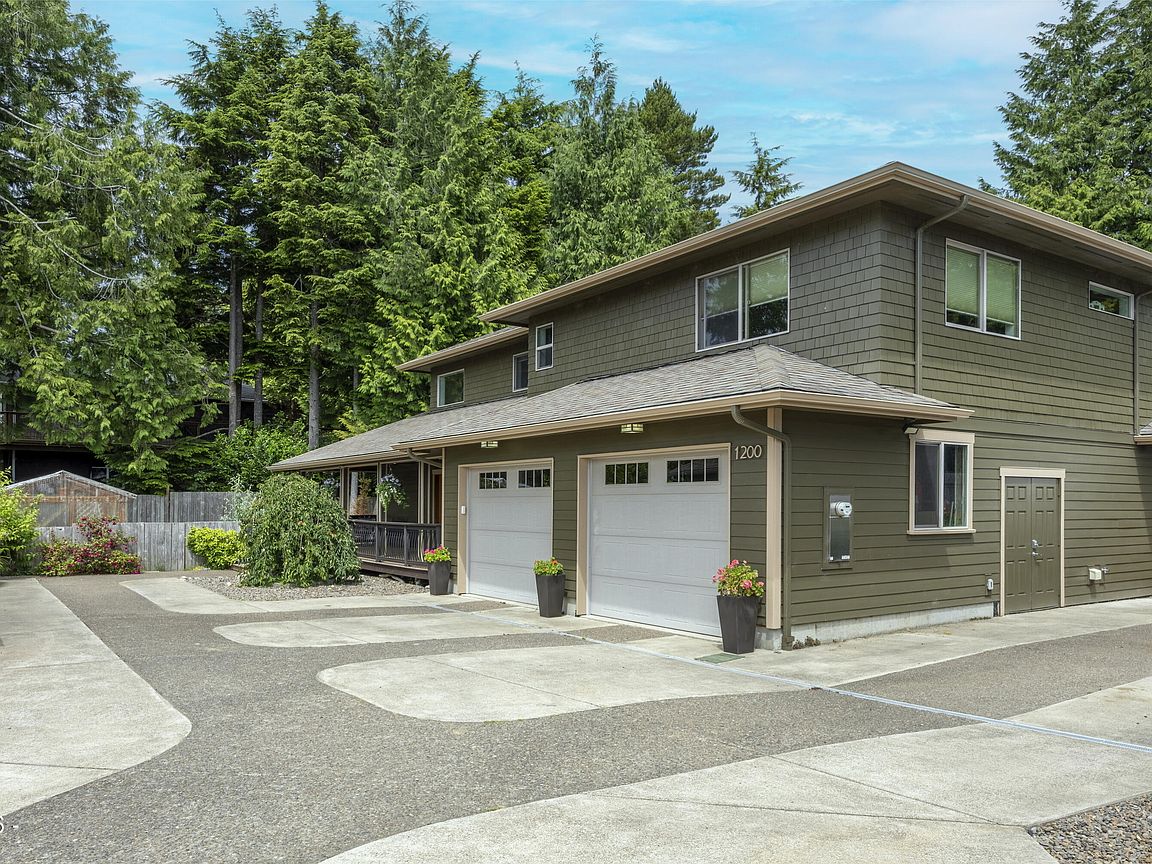
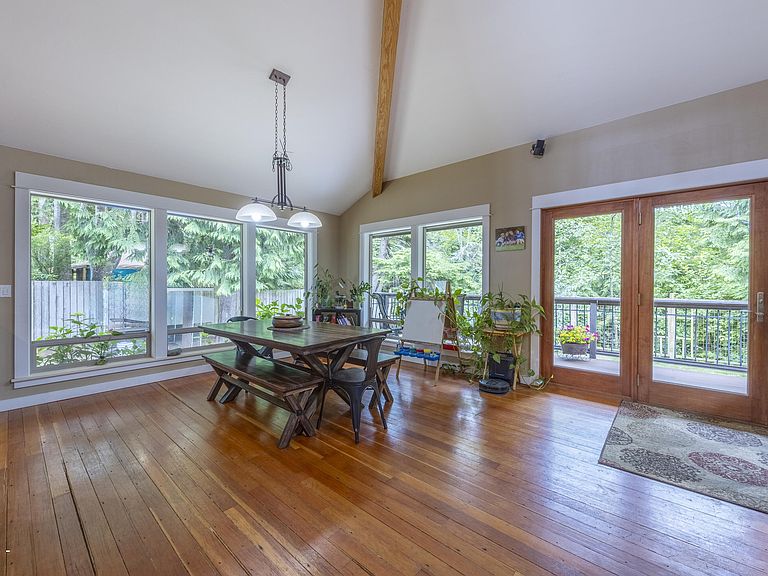
Offered for the first time since it was custom built in 2012, this exceptional 4-bedroom, 4-bath Craftsman showcases quality craftsmanship, thoughtful design, and timeless finishes throughout. Designed with both comfort and entertaining in mind, each spacious bedroom features its own private ensuite, creating an ideal layout for family and guests alike. Beautiful hardwood floors, soaring vaulted ceilings, and walls of windows fill the home with abundant natural light while framing peaceful views of the surrounding landscape. A striking stone fireplace with a built-in sitting hearth serves as the centerpiece of the inviting great room, seamlessly connecting to the open-concept kitchen. Designed for both function and style, the kitchen features Corian countertops and matching Corian window sills, a generous pantry, and a breakfast bar highlighted by rich black walnut countertops. The spacious primary suite offers a relaxing retreat with a beautifully appointed ensuite featuring a large walk-in tiled shower. Upstairs, a versatile den provides additional living space ideal for a media room, home office, or reading lounge.The unfinished basement expands the home's possibilities, offering ample space for recreation, a home gym, workshop, or future finished living area. Already wired and switched for recessed can lighting, the space is well-positioned to become a home theater, additional family room, or custom flex space. The pool table will also convey with the sale. Comfort extends throughout the home with zoned radiant floor heating installed beneath the subfloor on all three levels, providing efficient year-round warmth. Step outside to enjoy covered front and back decks, including a dedicated space ready for a future hot tub. The private backyard borders a peaceful forested greenspace, creating a tranquil setting complete with a firepit, greenhouse, and charming playhouse that could be used as a garden or potting shed. Additional amenities include RV parking with electrical connection, a double-car garage, and a generator with exterior plug-in connection for added peace of mind. Combining exceptional craftsmanship, thoughtful upgrades, and a private natural setting, this one-of-a-kind custom home offers a rare opportunity to own a truly special property--available for the very first time.
Getting Around
 Car-Dependent
 Very Limited Transit
 Somewhat Bikeable
Schools
Construction
Condition
- Year built: 2012
Materials
- Foundation: Concrete Perimeter
- Roof: Composition
- Construction materials: HardiPlank Type,Cedar
Type & Style
- Home type: SingleFamily
- Architectural style: Craftsman
- Property subType: Single Family Residence
Interior
Appliances
- Appliances included: Dryer,Dishwasher,Exhaust Fan,Electric Range,Ice Maker,Refrigerator,Washer,Water Heater,Built-In Electric Oven
- Laundry features: Laundry Chute,Main Level
Basement
- Has basement: Yes
- Basement: Interior Entry,Sump Pump,Unfinished
Bedrooms & Bathrooms
- Bedrooms: 4
- Bathrooms: 4
- Full bathrooms: 4
Features
- Breakfast Bar,Double Vanity,Open Floorplan,Pantry,Sound System,Storage,Walk-In Closet(s),Beamed Ceilings,Hand-held Shower Head,Vaulted Ceiling(s),Smart Camera(s)/Recording
- Window features: Double Pane Windows,Insulated Windows,Skylight(s),Blinds
- Flooring: Carpet,Hardwood,Tile,Vinyl
- Number of fireplaces: 1
- Fireplace features: Masonry,Raised Hearth,Wood Burning
- Fireplace: Yes
- Finished area below ground: 0
- Finished area above ground: 2,880
Heating & Cooling
- Heating features: Wood,Radiant Floor
- Cooling features: None
Interior Area
- Total structure area: 2,880
- Total interior livable area: 2,880 sqft
Property
Accessibility
- Accessibility features: Accessible Doors,Accessible Hallway(s),Accessible Washer/Dryer,Accessible Full Bath
Details
- Parcel number: 131130BA780000
- Zoning description: R-1 Residential, Single Family
- Special condition: Standard
Features
- Levels: Two
- Stories: 2
- Patio & porch: Deck,Covered Deck
- Exterior features: Fire Pit,Lighting,Private Yard,Smart Camera(s)/Recording
- Fencing: Privacy,Wood
- Has view: Yes
- View description: Forest
Lot
- Lot size: 10,454 sqft
- Features: Corner Lot,Level
Parking
- Total spaces: 2
- Parking features: Additional Parking,Attached Garage,Driveway,Garage Door Opener,Off Street,Paved,RV Access/Parking
- Has garage: Yes
- Attached garage spaces: 2
- Covered spaces: 2
Climate Risk is Financial Risk
Every home has a financial story beyond the listing price. Below, you’ll see the climate risks that could affect this property — and in Bills & Affordability, how those risks may influence repairs, insurance, utilities, and long-term value.
Biggest Threats for This Home
- Earthquake

- Inland Flooding

- Coastal Flooding

- Ice Storm

- Landslide

- Tsunami

How This Home’s Risks Compare
FEMA Declared Disasters in Lincoln County and Oregon
Understanding the Costs
Financial advisors generally recommend spending no more than 30% of your gross household income on housing costs. In practice, many households stretch to 35% or beyond — especially in high-cost markets.
Estimated Costs Today
| Monthly | Annual | |
|---|---|---|
| Mortgage | $3,939 | $47,268 |
| Home Insurance * | $220 | $2,640 |
| Property Taxes | $1,081 | $12,972 |
| Electricity | $261 | $3,136 |
| Total | $5,501 | $66,012 |
Income You'd Need if You Spent...
Oregon FAIR Plan Programs



How Costs Could Change Over Time
Climate risk is quickly impacting all of the major home ownership costs. Adjust the growth rates and percentage of income spent on housing below to see how your housing costs could change over the next 10 years — and what income you'd need to keep up.
Comparing Against the Market
Price Per Sq Ft
vs Other Active Listings
Avg $/sqft
vs Homes Sold Last Month
Median $/sqft
Current Market Trends
Median Price Per Square Foot
The median price per square foot of homes sold in this area each month. Compare this to this listing's price per square foot to gauge whether the home is priced in line with recent sales.
Historicals for This Listing
Zestimate History ($/sqft)
Price History
| Date | Event | Price |
|---|---|---|
| 2026-08-12 | Price change | $764,000 |
| 2026-07-30 | Price change | $779,000 |
| 2026-06-26 | Listed for sale | $799,000 |
For Sale by Agent
 View on Zillow