




707 Lone Cir, San Antonio, TX, 78260
About This Home
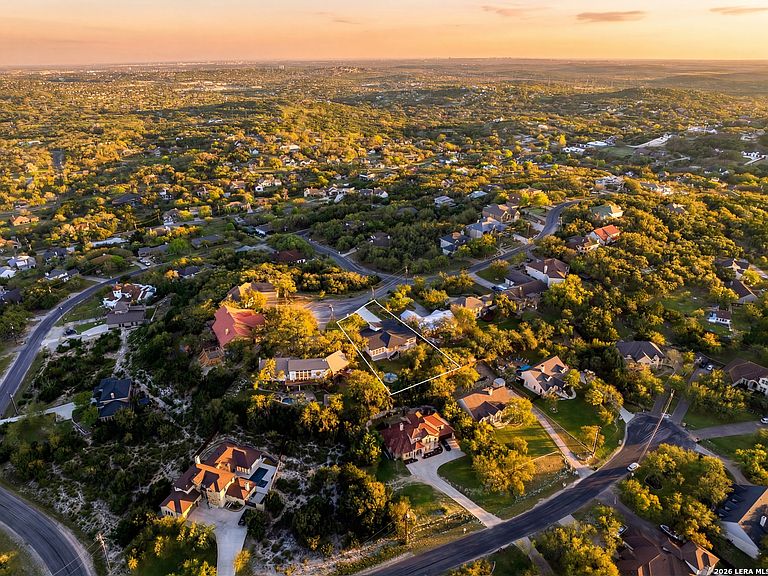
Set on nearly half an acre beneath a canopy of mature oaks in the coveted Timberwood Park community, this striking new construction residence is a true expression of modern luxury and architectural elegance. Clean lines, sleek finishes, and thoughtfully curated design elements come together to create a home that feels both sophisticated and effortlessly livable. Spanning approximately 3,029 square feet, this 4-bedroom, 4 full bath, and 1 half bath home is designed to impress at every turn. From the moment you enter, you're welcomed by expansive interiors, soaring ceilings, and breathtaking long-range scenic views that unfold throughout the home-seamlessly blending indoor and outdoor living. At the heart of the home, the chef-inspired kitchen is a true showpiece, featuring contemporary custom cabinetry, stunning quartz countertops with a dramatic waterfall- edge island, and a full suite of stainless steel Samsung appliances, including a built-in oven, cooktop, dishwasher, and refrigerator. Designed for both everyday living and elevated entertaining, the space flows beautifully into two distinct dining areas and a stylish dry bar complete with a wine fridge. The primary suite is a private retreat, offering spa-like indulgence with a luxurious walk-in shower, a sculptural floating soaking tub, and dual vanities-creating a serene escape framed by peaceful natural views. Each additional bedroom is generously sized and complete with its own walk-in closet, ensuring comfort and privacy for all. Throughout the home, a refined palette of ceramic tile and wood-like flooring (with no carpet) enhances both durability and design continuity. Additional highlights includes two HVAC systems for optimal efficiency, an indoor utility room with sink, a spacious walk-in pantry with refrigerator setup, and dedicated walk-in storage off the garage. Designed for seamless indoor-outdoor living, oversized sliding glass doors open to a covered patio with its own outdoor fireplace-perfect for enjoying tranquil evenings overlooking the expansive backyard and treetop vistas. The property offers ample space for future customization, all while maintaining privacy and serenity. A spacious two-car garage and long, flat driveway provide both convenience and curb appeal, completing this exceptional offering. This is more than a home-it's a modern sanctuary where luxury, design, and nature exist in perfect harmony.
Getting Around
 Car-Dependent
 No Nearby Transit
 Somewhat Bikeable
Schools
Construction
Condition
- Property condition: New Construction
- New construction: Yes
- Year built: 2025
Materials
- Foundation: Slab
- Roof: Composition
- Construction materials: Stucco
Other
- Builder name: Nativas Design and Build
Type & Style
- Home type: SingleFamily
- Architectural style: Contemporary
- Property subType: Single Family Residence
Interior
Appliances
- Appliances included: Cooktop,Built-In Oven,Refrigerator,Dishwasher,Electric Water Heater
- Laundry features: Main Level,Laundry Room,Washer Hookup,Dryer Connection
Bedroom2
- Area: 150
Bedroom3
- Area: 110
Bedroom4
- Area: 90
Bedrooms & Bathrooms
- Bedrooms: 4
- Bathrooms: 5
- Full bathrooms: 4
- 1/2 bathrooms: 1
Features
- One Living Area,Liv/Din Combo,Eat-in Kitchen,Kitchen Island,Breakfast Bar,Pantry,Study/Library,Utility Room Inside,1st Floor Lvl/No Steps,High Ceilings,Open Floorplan,All Bedrooms Downstairs,Walk-In Closet(s),Master Downstairs,Custom Cabinets
- Flooring: Ceramic Tile
- Number of fireplaces: 2
- Fireplace features: Two,Living Room
- Fireplace: Yes
Heating & Cooling
- Heating features: Central,Electric
- Cooling features: Two Central
Interior Area
- Total interior livable area: 3,029 sqft
Kitchen
- Area: 162
Living Room
- Area: 323
Master Bathroom
- Features: Tub/Shower Separate,Double Vanity
- Area: 72
Master Bedroom
- Features: Walk-In Closet(s),Full Bath
- Area: 315
Property
Accessibility
- Accessibility features: Int Door Opening 32"+,No Carpet,No Steps Down,Level Drive,No Stairs,First Floor Bath,Full Bath/Bed on 1st Flr,First Floor Bedroom
Details
- Parcel number: 048472590350
Features
- Levels: One
- Stories: 1
- Pool features: None,Community
- Patio & porch: Covered
- Fencing: Privacy,Wrought Iron
- Has view: Yes
- View description: Bluff View
- Residential vegetation: Mature Trees
Lot
- Lot size: 0.43 Acres
- Features: Cul-De-Sac,Rolling Slope
Parking
- Total spaces: 4
- Parking features: Two Car Garage,Attached,Two Car Carport
- Has garage: Yes
- Attached garage spaces: 2
- Covered spaces: 4
- Carport: Yes
- Carport spaces: 2
Climate Risk is Financial Risk
Every home has a financial story beyond the listing price. Below, you’ll see the climate risks that could affect this property — and in Bills & Affordability, how those risks may influence repairs, insurance, utilities, and long-term value.
Biggest Threats for This Home
- Hail

- Tornado

- Heat Wave

- Inland Flooding

- Wildfire

How This Home’s Risks Compare
FEMA Declared Disasters Across Texas Counties
Understanding the Costs
Financial advisors generally recommend spending no more than 30% of your gross household income on housing costs. In practice, many households stretch to 35% or beyond — especially in high-cost markets.
Estimated Costs Today
| Monthly | Annual | |
|---|---|---|
| Mortgage | $4,727 | $56,724 |
| Home Insurance * | $465 | $5,580 |
| Property Taxes | $579 | $6,948 |
| Electricity | $332 | $3,991 |
| Total | $6,103 | $73,236 |
Income You'd Need if You Spent...
Texas FAIR Plan Programs

How Costs Could Change Over Time
Climate risk is quickly impacting all of the major home ownership costs. Adjust the growth rates and percentage of income spent on housing below to see how your housing costs could change over the next 10 years — and what income you'd need to keep up.
Comparing Against the Market
Price Per Sq Ft
vs Other Active Listings
Avg $/sqft
vs Homes Sold Last Month
Median $/sqft
Current Market Trends
Median Price Per Square Foot
The median price per square foot of homes sold in this area each month. Compare this to this listing's price per square foot to gauge whether the home is priced in line with recent sales.
Historicals for This Listing
Zestimate History ($/sqft)
No zestimate history available
Price History
| Date | Event | Price |
|---|---|---|
| 2026-05-06 | Price change | $935,000 |
| 2026-03-24 | Listed for sale | $949,990 |
| 2026-03-09 | Listing removed | $950,000 |
| 2026-02-12 | Price change | $950,000 |
| 2026-01-07 | Price change | $985,000 |
| 2025-08-21 | Price change | $1,045,000 |
| 2025-07-11 | Price change | $1,050,000 |
| 2025-06-24 | Price change | $1,075,000 |
| 2025-05-10 | Price change | $1,100,000 |
| 2025-04-12 | Listed for sale | $1,150,000 |
| 2023-05-05 | Listing removed | -- |
| 2022-07-28 | Listed for sale | $799,999 |
| 2020-07-08 | Sold | -- |
| 2020-04-08 | Price change | $79,900 |
| 2020-02-25 | Listed for sale | $84,900 |
New Construction
 View on Zillow