


25123 ESTANCIA CIR, San Antonio, TX, 78260
About This Home
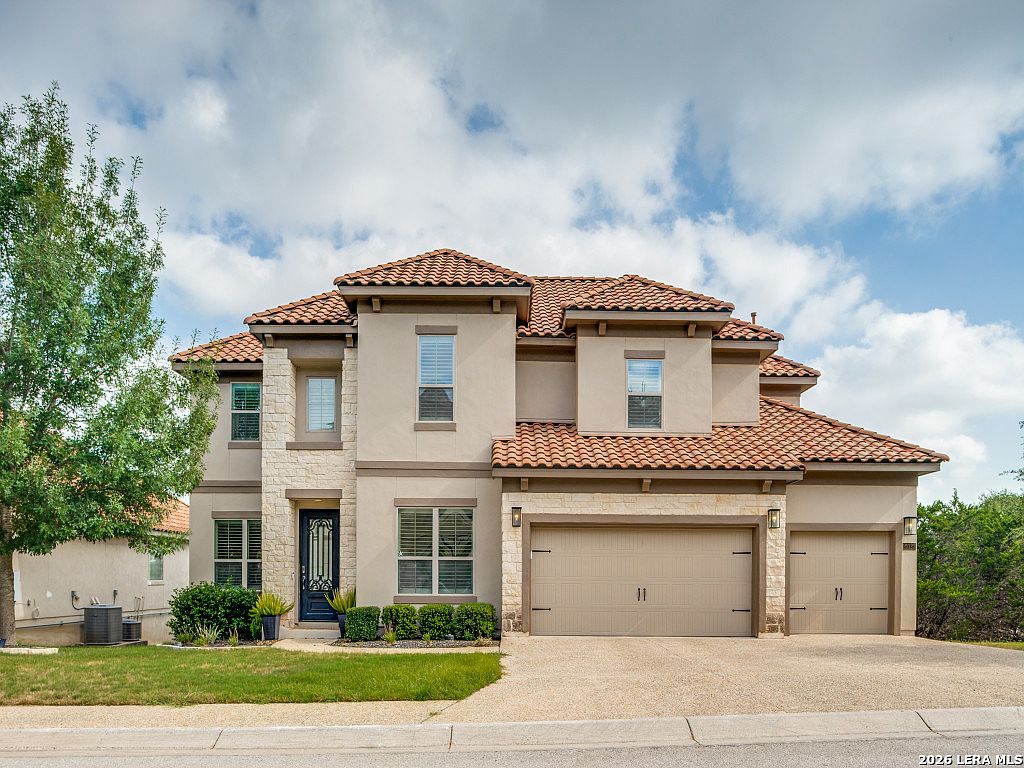
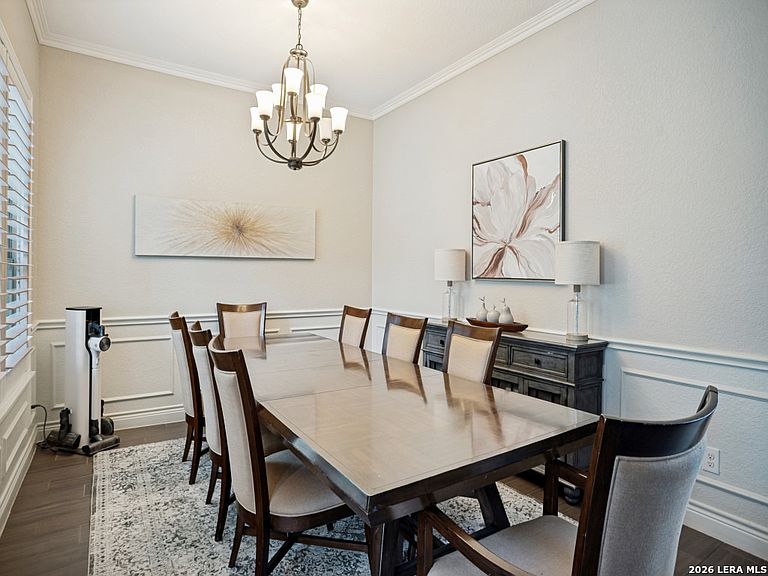
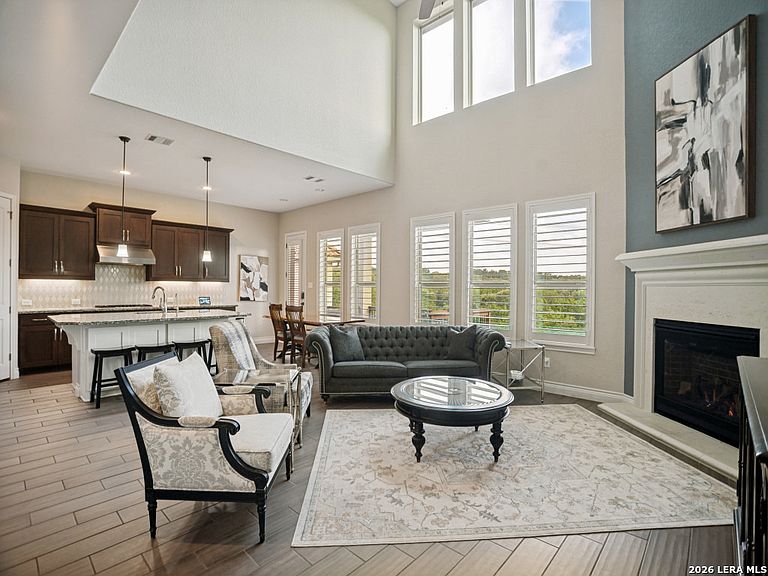
Welcome to luxury living in the highly sought-after Estancia Heights at Stone Oak, an exclusive gated community in North San Antonio. This exceptional Mediterranean-inspired home showcases timeless architecture with a tile roof, stone and stucco exterior, and beautifully manicured landscaping. Inside, you'll find soaring ceilings, abundant natural light, and an open-concept design ideal for both everyday living and entertaining. The spacious family room is anchored by a striking fireplace and flows seamlessly into the chef's kitchen, featuring an oversized granite island, gas cooktop, stainless steel appliances, extensive cabinetry, and a generous breakfast area. A formal dining room provides the perfect setting for holiday gatherings and dinner parties, while the private office with French doors offers an ideal work-from-home space or study. Plantation shutters, elegant finishes, and thoughtful design details add warmth and sophistication throughout. The spacious primary suite serves as a private retreat, while the secondary bedrooms provide comfort and flexibility for family and guests. An oversized three-car garage offers ample room for vehicles, storage, and hobbies. Step outside to enjoy the covered patio and professionally landscaped yard, creating the perfect setting for relaxing evenings or weekend entertaining. Located within the North East Independent School District (NEISD) and just minutes from Stone Oak's premier shopping, dining, medical facilities, and major highways, this home offers the perfect blend of luxury, comfort, and convenience. Don't miss this rare opportunity to own a beautifully appointed home in one of Stone Oak's most desirable gated communities.
Getting Around
 Car-Dependent
 No Nearby Transit
 Somewhat Bikeable
Schools
Construction
Condition
- Property condition: Pre-Owned
- Year built: 2017
Materials
- Foundation: Slab
- Roof: Tile
- Construction materials: Stucco
Other
- Builder name: Monticello
Type & Style
- Home type: SingleFamily
- Property subType: Single Family Residence
Interior
Appliances
- Appliances included: Cooktop,Gas Cooktop,Dishwasher
- Laundry features: Washer Hookup,Dryer Connection
Bedroom2
- Area: 144
Bedroom3
- Area: 121
Bedroom4
- Area: 120
Bedrooms & Bathrooms
- Bedrooms: 4
- Bathrooms: 4
- Full bathrooms: 3
- 1/2 bathrooms: 1
Dining Room
- Area: 156
Family Room
- Area: 168
Features
- Three Living Area,Separate Dining Room,Eat-in Kitchen,Two Eating Areas,Breakfast Bar,Pantry,Study/Library,Game Room,Media Room,Utility Room Inside,High Ceilings,High Speed Internet,Master Downstairs,Ceiling Fan(s),Chandelier
- Window features: Window Coverings
- Flooring: Ceramic Tile
- Number of fireplaces: 1
- Fireplace features: One,Living Room
- Fireplace: Yes
Heating & Cooling
- Heating features: Central,Natural Gas
- Cooling features: Three+ Central
Interior Area
- Total interior livable area: 3,484 sqft
Kitchen
- Area: 300
Master Bathroom
- Features: Tub/Shower Separate,Double Vanity
- Area: 96
Master Bedroom
- Features: Walk-In Closet(s),Ceiling Fan(s),Full Bath
- Area: 272
Office
- Area: 120
Property
Details
- Parcel number: 192160280630
Features
- Levels: Two
- Stories: 2
- Pool features: None,Community
- Patio & porch: Covered
Lot
- Lot size: 10,497 sqft
Parking
- Total spaces: 3
- Parking features: Three Car Garage
- Has garage: Yes
- Attached garage spaces: 3
- Covered spaces: 3
Climate Risk is Financial Risk
Every home has a financial story beyond the listing price. Below, you’ll see the climate risks that could affect this property — and in Bills & Affordability, how those risks may influence repairs, insurance, utilities, and long-term value.
Biggest Threats for This Home
- Hail

- Tornado

- Heat Wave

- Inland Flooding

How This Home’s Risks Compare
FEMA Declared Disasters Across Texas Counties
Understanding the Costs
Financial advisors generally recommend spending no more than 30% of your gross household income on housing costs. In practice, many households stretch to 35% or beyond — especially in high-cost markets.
Estimated Costs Today
| Monthly | Annual | |
|---|---|---|
| Mortgage | $3,640 | $43,680 |
| Home Insurance * | $358 | $4,296 |
| Property Taxes | $1,336 | $16,032 |
| Electricity | $382 | $4,590 |
| Total | $5,716 | $68,592 |
Income You'd Need if You Spent...
Texas FAIR Plan Programs


How Costs Could Change Over Time
Climate risk is quickly impacting all of the major home ownership costs. Adjust the growth rates and percentage of income spent on housing below to see how your housing costs could change over the next 10 years — and what income you'd need to keep up.
Comparing Against the Market
Price Per Sq Ft
vs Other Active Listings
Avg $/sqft
vs Homes Sold Last Month
Median $/sqft
Current Market Trends
Median Price Per Square Foot
The median price per square foot of homes sold in this area each month. Compare this to this listing's price per square foot to gauge whether the home is priced in line with recent sales.
Historicals for This Listing
Zestimate History ($/sqft)
Price History
| Date | Event | Price |
|---|---|---|
| 2026-08-10 | Price change | $699,000 |
| 2026-07-31 | Price change | $719,900 |
| 2026-07-24 | Listed for sale | $749,900 |
 View on Zillow