


8730 Terra Gate, San Antonio, TX, 78255
About This Home
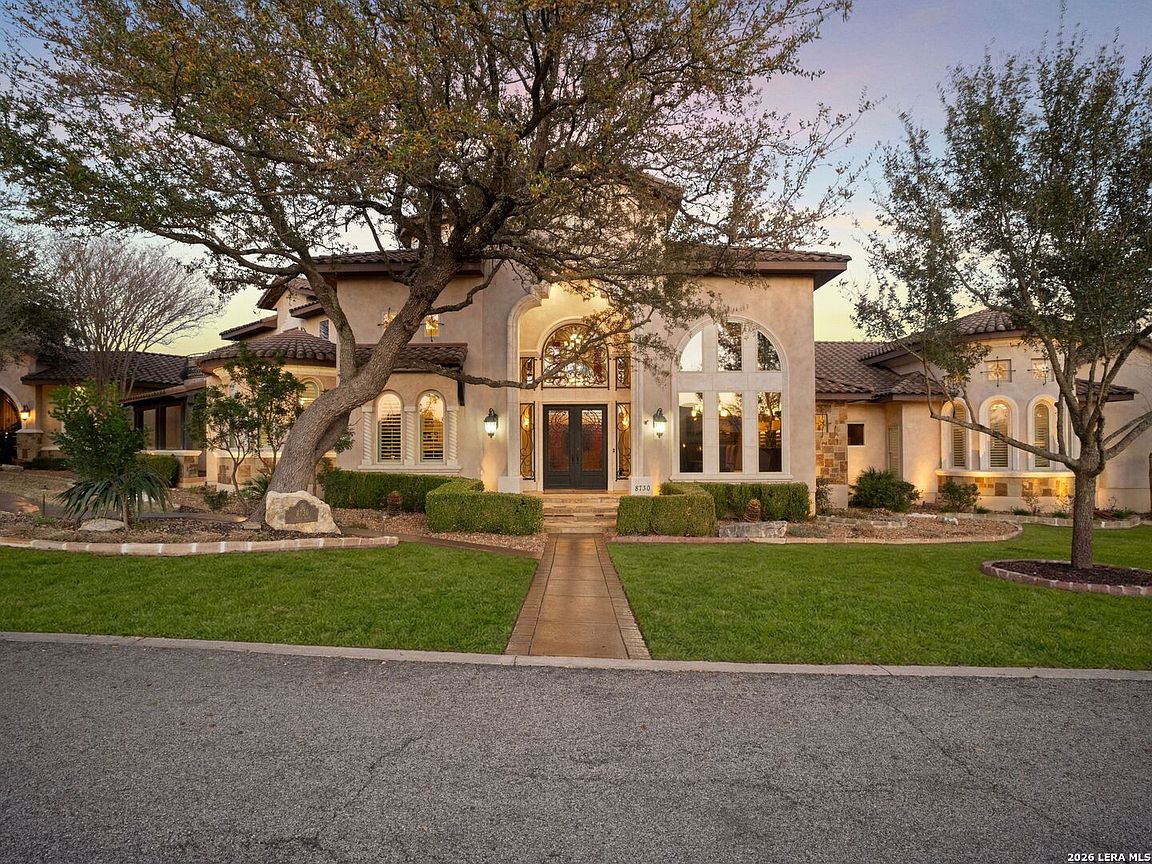
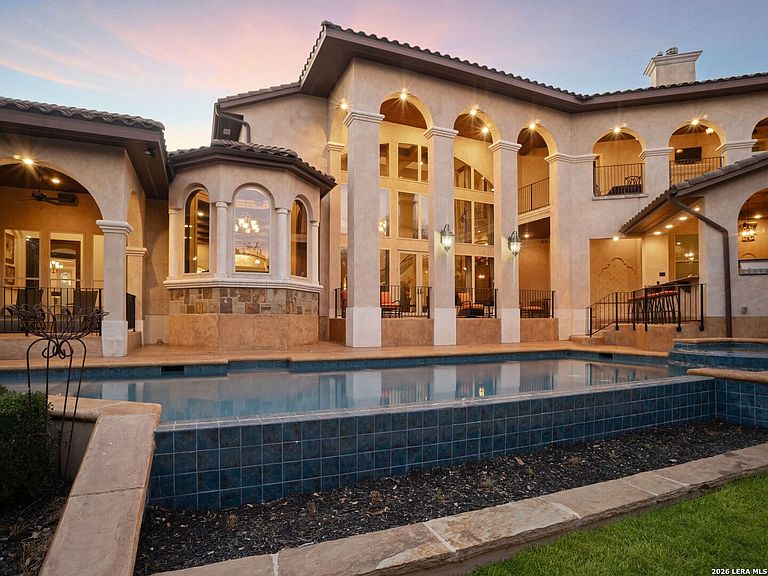
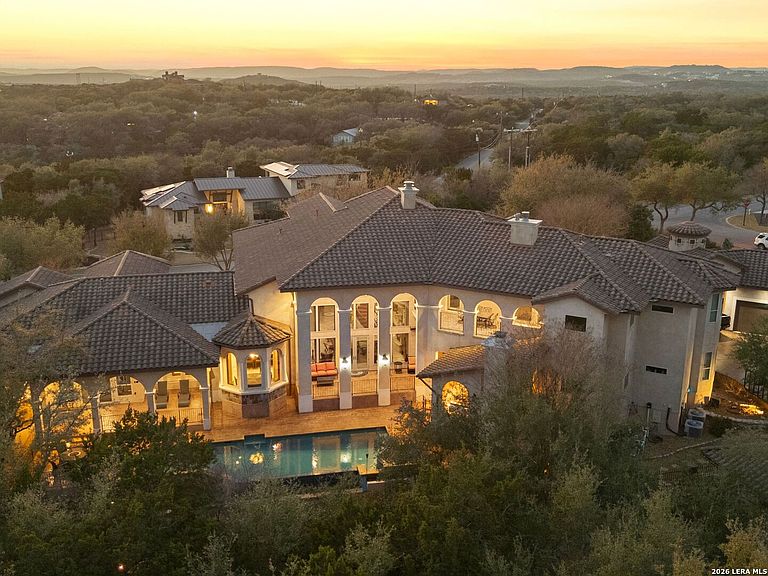
Positioned behind the guarded gates of Terra Mont, 8730 Terra Gate is an exquisite Mediterranean estate spanning over 9,000 square feet, crafted for those who value scale, privacy, and architectural presence. Thoughtfully designed by the seller, every element of this custom residence was carefully considered to maximize both privacy and livability. From the intentional separation of spaces to the flow between rooms, this regal home offers a rare balance of grandeur and comfort, allowing for large-scale entertaining while still providing a sense of retreat for every occupant. Each bedroom is designed as a true suite, ensuring space and privacy for all. From the moment of arrival, the residence distinguishes itself through timeless design and a level of construction rarely achieved in today's market. Built with intention and over-engineered in its execution, the home reflects enduring quality, curated materials, and craftsmanship that goes beyond surface-level luxury. Expansive interiors are defined by soaring ceilings, natural stone and wood finishes, and a layout designed to accommodate both grand-scale entertaining and refined daily living. Multiple living and dining areas create seamless flow throughout, while dedicated spaces, including a media room, office, and private gym, support a well-rounded, elevated lifestyle within the home itself. Outdoors, the property continues to impress with a resort-style pool, outdoor kitchen, and expansive entertaining areas designed to host on any scale, while still maintaining a sense of intimacy and retreat. The arrival experience is equally intentional and designed with both presence and function in mind. Car enthusiasts will appreciate the collector's four-car garage equipped with two hydraulic lifts to accommodate up to six vehicles, complemented by a stately porte-cochere and gated motor court for additional parking and a grand sense of arrival. Engineered for both luxury and efficiency, the home is powered by two generators for continuous reliability and supported by five HVAC systems to ensure optimal comfort throughout. Despite its scale, the property maintains impressive efficiency, with average electric bills reported under $400 per month. Located within one of San Antonio's most exclusive guard-gated communities, Terra Mont offers a level of privacy and prestige that further enhances the value of the estate. Perfectly positioned just minutes from La Cantera, The Rim, and major medical centers, the home delivers a rare combination of luxury, security, and convenience. Terra Gate represents a distinctive opportunity to acquire a residence where scale, craftsmanship, infrastructure, and intentional design align, delivering not just luxury but lasting substance.
Getting Around
 Car-Dependent
 No Nearby Transit
 Somewhat Bikeable
Schools
Construction
Condition
- Property condition: Pre-Owned
- Year built: 2011
Materials
- Foundation: Slab
- Roof: Concrete
- Construction materials: 4 Sides Masonry
Type & Style
- Home type: SingleFamily
- Architectural style: Spanish,Mediterranean,Texas Hill Country
- Property subType: Single Family Residence
Interior
Appliances
- Appliances included: Range,Disposal,Dishwasher
- Laundry features: Main Level,Laundry Room,Washer Hookup,Dryer Connection
Bedroom2
- Area: 384
Bedroom3
- Area: 384
Bedroom4
- Area: 224
Bedroom5
- Area: 384
Bedrooms & Bathrooms
- Bedrooms: 5
- Bathrooms: 7
- Full bathrooms: 6
- 1/2 bathrooms: 1
Dining Room
- Area: 192
Family Room
- Area: 1444
Features
- Two Living Area,Separate Dining Room,Eat-in Kitchen,Auxillary Kitchen,Kitchen Island,Breakfast Bar,Pantry,Study/Library,Game Room,Media Room,Secondary Bedroom Down,High Ceilings,Open Floorplan,Maid's Quarters,Walk-In Closet(s),Master Downstairs,Ceiling Fan(s),Chandelier,Solid Counter Tops,Custom Cabinets
- Window features: Window Coverings
- Flooring: Carpet,Ceramic Tile,Wood
- Number of fireplaces: 2
- Fireplace features: Two,Living Room,Gas
- Fireplace: Yes
- Attic: Expandable,Finished,Floored,Pull Down Stairs
Heating & Cooling
- Heating features: Central,Electric
- Cooling features: Three+ Central
Interior Area
- Total interior livable area: 9,080 sqft
Kitchen
- Area: 912
Living Room
- Area: 1596
Master Bathroom
- Features: Tub/Shower Separate,Separate Vanity,Soaking Tub
- Area: 308
Master Bedroom
- Features: Sitting Room,Walk-In Closet(s),Multi-Closets,Ceiling Fan(s),Full Bath
- Area: 704
Property
Details
- Parcel number: 045651020630
Features
- Levels: Two
- Stories: 2
- Private pool: Yes
- Pool features: In Ground,Pool/Spa Combo
- Patio & porch: Covered,Deck
- Exterior features: Gas Grill,Sprinkler System,Rain Gutters,Lighting,Outdoor Kitchen
- Has spa: Yes
- Spa features: Bath
- Fencing: Wrought Iron
- Residential vegetation: Mature Trees
Lot
- Lot size: 0.74 Acres
Parking
- Total spaces: 5
- Parking features: Four or More Car Garage,One Car Carport,Circular Driveway
- Has garage: Yes
- Attached garage spaces: 4
- Covered spaces: 5
- Has uncovered spaces: Yes
- Carport: Yes
- Carport spaces: 1
Climate Risk is Financial Risk
Every home has a financial story beyond the listing price. Below, you’ll see the climate risks that could affect this property — and in Bills & Affordability, how those risks may influence repairs, insurance, utilities, and long-term value.
Biggest Threats for This Home
- Hail

- Tornado

- Heat Wave

- Inland Flooding

- Landslide

- Wildfire

How This Home’s Risks Compare
FEMA Declared Disasters Across Texas Counties
Understanding the Costs
Financial advisors generally recommend spending no more than 30% of your gross household income on housing costs. In practice, many households stretch to 35% or beyond — especially in high-cost markets.
Estimated Costs Today
| Monthly | Annual | |
|---|---|---|
| Mortgage | $14,663 | $175,956 |
| Home Insurance * | $1,407 | $16,884 |
| Property Taxes | $3,910 | $46,920 |
| Electricity | $997 | $11,964 |
| Total | $20,977 | $251,724 |
Income You'd Need if You Spent...
Texas FAIR Plan Programs

How Costs Could Change Over Time
Climate risk is quickly impacting all of the major home ownership costs. Adjust the growth rates and percentage of income spent on housing below to see how your housing costs could change over the next 10 years — and what income you'd need to keep up.
Comparing Against the Market
Price Per Sq Ft
vs Other Active Listings
Avg $/sqft
vs Homes Sold Last Month
Median $/sqft
Current Market Trends
Median Price Per Square Foot
The median price per square foot of homes sold in this area each month. Compare this to this listing's price per square foot to gauge whether the home is priced in line with recent sales.
Historicals for This Listing
Zestimate History ($/sqft)
Price History
| Date | Event | Price |
|---|---|---|
| 2026-03-19 | Listed for sale | $3,200,000 |
 View on Zillow