



19526 Terra Elm, San Antonio, TX, 78255
About This Home
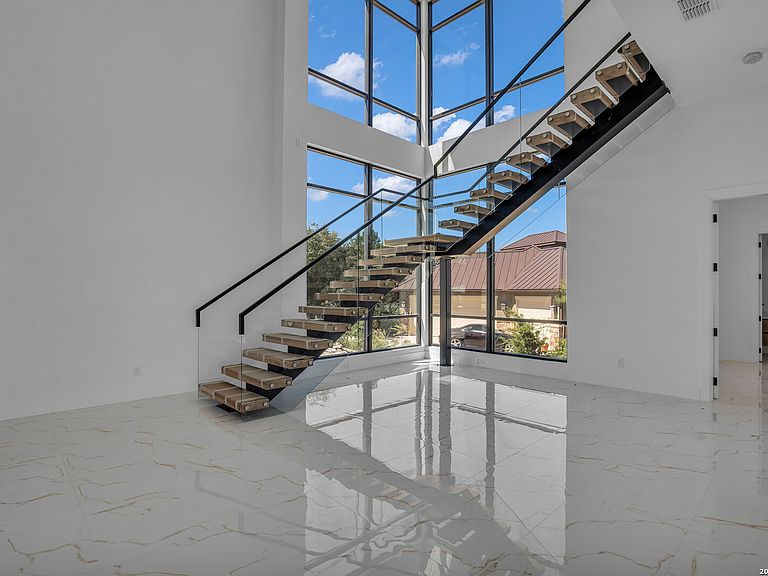
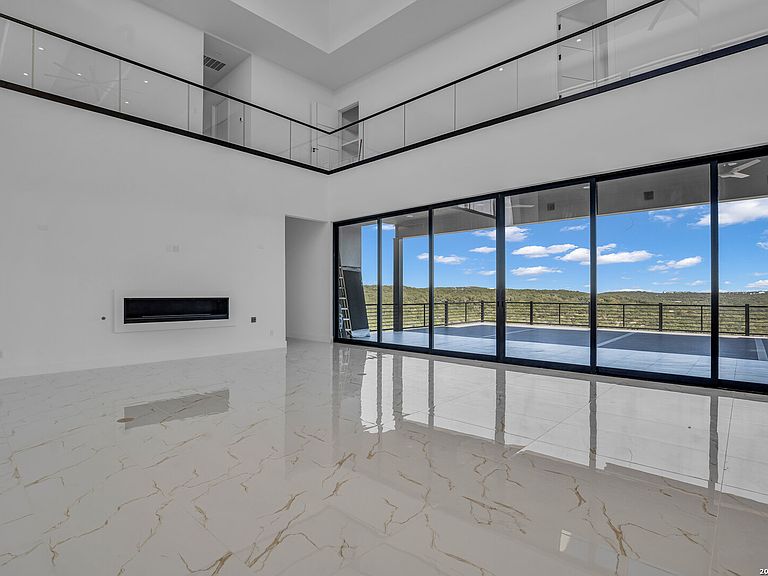
Live in a quiet cul de sac inside this 5 bedroom (w/2 primary bedrooms) 6.5 bathroom 7,482 Sq.Ft. Mansion with Amazing Views. Enjoy life in the gate guarded community of Terra Mont. Conveniently location, close to La Cantera, and the new I10/1604 interchange with NO CITY TAXES! Step through the grand entry into voluminous living spaces soaked with natural light, soaring ceilings, and expansive walls of glass framing panoramic views of the Hill Country and city skyline. The chef's kitchen is a culinary sanctuary, outfitted with Sub-Zero/Wolf appliances, Custom quartz center island, faucets and cabinetry, Indoor/Outdoor Security System, Smart Toilets, Motorized Window Shades, Oversized Energy Efficient Windows, Whole House Sound System. Retreat to the primary suite a private oasis with a fireplace, spa-inspired bath, dual walk-in closets, and direct access to a tranquil terrace. Entertain effortlessly with a state-of-the-art media room, glass-enclosed wine cellar and outdoor kitchen. Smart home technology, advanced security, fitness studio, and a three-car garage complete the experience. Schedule your showing today!!!
Getting Around
 Car-Dependent
 No Nearby Transit
 Somewhat Bikeable
Schools
Construction
Condition
- Property condition: Pre-Owned
- Year built: 2022
Materials
- Foundation: Slab
- Roof: Metal
- Construction materials: 4 Sides Masonry,Stucco
Other
- Builder name: SVS
Type & Style
- Home type: SingleFamily
- Property subType: Single Family Residence
Interior
Appliances
- Appliances included: Microwave,Gas Cooktop,Indoor Grill,Refrigerator,Disposal,Dishwasher,Plumbed For Ice Maker,Water Softener Owned
- Laundry features: Main Level,Washer Hookup,Dryer Connection
Bedroom2
- Area: 169
Bedroom3
- Area: 210
Bedroom4
- Area: 210
Bedroom5
- Area: 210
Bedrooms & Bathrooms
- Bedrooms: 5
- Bathrooms: 7
- Full bathrooms: 6
- 1/2 bathrooms: 1
Family Room
- Area: 1250
Features
- Two Living Area,Liv/Din Combo,Separate Dining Room,Eat-in Kitchen,Kitchen Island,Pantry,Study/Library,Game Room,Media Room,Loft,Utility Room Inside,Secondary Bedroom Down,High Ceilings,Open Floorplan,Master Downstairs,Ceiling Fan(s),Chandelier
- Window features: Window Coverings
- Flooring: Ceramic Tile
- Number of fireplaces: 1
- Fireplace features: One
- Fireplace: Yes
Heating & Cooling
- Heating features: Central,Natural Gas
- Cooling features: Three+ Central
Interior Area
- Total interior livable area: 7,482 sqft
Kitchen
- Area: 1125
Master Bathroom
- Features: Tub/Shower Separate,Double Vanity,Soaking Tub
- Area: 150
Master Bedroom
- Features: Walk-In Closet(s),Ceiling Fan(s),Full Bath
- Area: 255
Property
Details
- Parcel number: 045651030710
Features
- Levels: Two
- Stories: 2
- Private pool: Yes
- Pool features: In Ground
- Patio & porch: Covered,Deck
- Exterior features: Gas Grill,Lighting
- Residential vegetation: Mature Trees
Lot
- Lot size: 1.09 Acres
Parking
- Total spaces: 6
- Parking features: Three Car Garage,Three Car Carport
- Has garage: Yes
- Attached garage spaces: 3
- Covered spaces: 6
- Carport: Yes
- Carport spaces: 3
Climate Risk is Financial Risk
Every home has a financial story beyond the listing price. Below, you’ll see the climate risks that could affect this property — and in Bills & Affordability, how those risks may influence repairs, insurance, utilities, and long-term value.
Biggest Threats for This Home
- Hail

- Tornado

- Heat Wave

- Inland Flooding

- Landslide

- Wildfire

How This Home’s Risks Compare
FEMA Declared Disasters Across Texas Counties
Understanding the Costs
Financial advisors generally recommend spending no more than 30% of your gross household income on housing costs. In practice, many households stretch to 35% or beyond — especially in high-cost markets.
Estimated Costs Today
| Monthly | Annual | |
|---|---|---|
| Mortgage | $14,411 | $172,932 |
| Home Insurance * | $1,383 | $16,596 |
| Property Taxes | $4,033 | $48,396 |
| Electricity | $821 | $9,858 |
| Total | $20,648 | $247,776 |
Income You'd Need if You Spent...
Texas FAIR Plan Programs

How Costs Could Change Over Time
Climate risk is quickly impacting all of the major home ownership costs. Adjust the growth rates and percentage of income spent on housing below to see how your housing costs could change over the next 10 years — and what income you'd need to keep up.
Comparing Against the Market
Price Per Sq Ft
vs Other Active Listings
Avg $/sqft
vs Homes Sold Last Month
Median $/sqft
Current Market Trends
Median Price Per Square Foot
The median price per square foot of homes sold in this area each month. Compare this to this listing's price per square foot to gauge whether the home is priced in line with recent sales.
Historicals for This Listing
Zestimate History ($/sqft)
Price History
| Date | Event | Price |
|---|---|---|
| 2026-05-05 | Listed for sale | $3,195,000 |
| 2017-11-10 | Sold | -- |
| 2017-11-10 | Listed for sale | $150,000 |
| 2017-11-10 | Pending sale | $150,000 |
| 2017-04-28 | Listed for sale | $150,000 |
| 2014-12-30 | Listing removed | $200,000 |
| 2014-05-02 | Listed for sale | $200,000 |
| 2014-03-18 | Listing removed | $200,000 |
| 2013-03-29 | Listed for sale | $200,000 |
 View on Zillow