


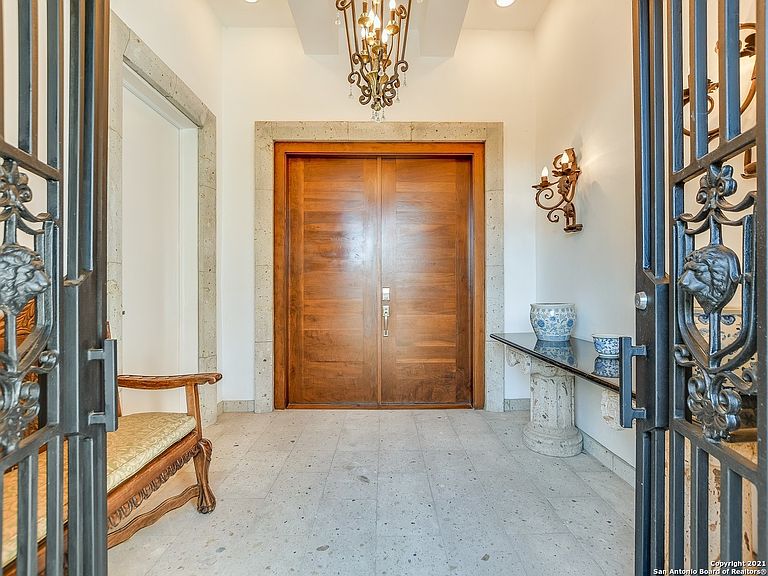


17 Aston Glen, San Antonio, TX, 78257
About This Home
Unparalleled! Designed by Oscar Flores, this lavish lock and leave property features artisan craftsmanship, exquisite finishes, and immense privacy in The 24/7 Guard Gated Dominion's desirable Cottages Estates. Cantera steps lead you to the front entryway and through a custom iron gate into the foyer. Step inside and be greeted by soaring ceilings and expansive windows, which provide captivating views from every room, afford ample opportunity to relish in the gems extraordinary appointments. The interior is detailed with exceptional materials boasting exotic stones/marbles, smooth finished walls, custom architectural/ceiling details, and designer lighting. True chefs kitchen with double islands, solid wood cabinetry, and Black Absolute Leathered countertops offers stainless steel gas appliances, dual ovens, a warming drawer, and excellent storage. A secondary service kitchen is perfect for entertaining. At the center of the home is a serene courtyard with custom Cantera stone fireplace, martini pool, outdoor kitchen, and pool bath with a relaxing steam sauna. The master retreat is a pleasant oasis boasting courtyard access, expansive walk-in closets, coffee bar, and a spa-like bath adorned with marble, imported fixtures, and steam shower. Two spacious guest bedrooms, both with en-suite baths, and a gym/bonus room are found on the second level along with two balconies with one overlooking the courtyard and the other at the rear of the home offering expansive views. A casita off the main foyer provides an ideal location for guests complete with en-suite bath. The rear entry two-car garage provides ample storage with built-in cabinetry. A full features list is available detailing the home's high-end materials, designer selections, premium finishes, and thoughtful upgrades throughout. Located minutes away from The Lakes, walking trails, and Dominion Country Club.
Getting Around
 Car-Dependent
 No Nearby Transit
 Somewhat Bikeable
Schools
Construction
Condition
- Property condition: Pre-Owned
- Year built: 2013
Materials
- Foundation: Slab
- Roof: Metal
- Construction materials: Stucco
Other
- Builder name: Adam Michael Custom Homes
Type & Style
- Home type: SingleFamily
- Architectural style: Contemporary
- Property subType: Single Family Residence
Interior
Appliances
- Appliances included: Cooktop,Built-In Oven,Gas Cooktop,Indoor Grill,Disposal,Dishwasher,Water Softener Rented,Electric Water Heater,Plumb for Water Softener,Double Oven,2+ Water Heater Units,Instant Hot Water
- Laundry features: Main Level,Laundry Room,Washer Hookup,Dryer Connection
Bedroom2
- Area: 182
Bedroom3
- Area: 182
Bedroom4
- Area: 130
Bedrooms & Bathrooms
- Bedrooms: 4
- Bathrooms: 9
- Full bathrooms: 7
- 1/2 bathrooms: 2
Dining Room
- Area: 340
Features
- Two Living Area,Liv/Din Combo,Separate Dining Room,Eat-in Kitchen,Two Eating Areas,Kitchen Island,Breakfast Bar,Pantry,Study/Library,Utility Room Inside,Secondary Bedroom Down,1st Floor Lvl/No Steps,High Ceilings,Open Floorplan,Maid's Quarters,Walk-In Closet(s),Master Downstairs,Ceiling Fan(s),Chandelier,Solid Counter Tops,Programmable Thermostat
- Window features: Double Pane Windows,Low Emissivity Windows
- Flooring: Marble,Stone,Other
- Number of fireplaces: 1
- Fireplace features: One,Gas
- Fireplace: Yes
- Attic: Pull Down Storage
Heating & Cooling
- Heating features: Central,3+ Units,Natural Gas
- Cooling features: Ceiling Fan(s),Three+ Central
Interior Area
- Total interior livable area: 5,413 sqft
Kitchen
- Area: 588
Living Room
- Area: 340
Master Bathroom
- Features: Tub/Shower Separate,Separate Vanity,Double Vanity
- Area: 270
Master Bedroom
- Features: Outside Access,Walk-In Closet(s),Multi-Closets,Full Bath
- Area: 462
Office
- Area: 208
Property
Accessibility
- Accessibility features: First Floor Bath,Full Bath/Bed on 1st Flr,First Floor Bedroom,Stall Shower
Details
- Parcel number: 163860040490
Features
- Levels: Two
- Stories: 2
- Private pool: Yes
- Pool features: In Ground,Heated,Community
- Patio & porch: Patio,Covered,Deck
- Exterior features: Gas Grill,Sprinkler System,Rain Gutters,Outdoor Kitchen
- Fencing: Privacy,Wrought Iron
- Residential vegetation: Mature Trees
Lot
- Lot size: 8,799 sqft
- Features: Cul-De-Sac,Secluded,Curbs
Parking
- Total spaces: 2
- Parking features: Two Car Garage,Attached,Garage Faces Rear,Garage Door Opener,Open
- Has garage: Yes
- Attached garage spaces: 2
- Covered spaces: 2
Climate Risk is Financial Risk
Every home has a financial story beyond the listing price. Below, you’ll see the climate risks that could affect this property — and in Bills & Affordability, how those risks may influence repairs, insurance, utilities, and long-term value.
Biggest Threats for This Home
- Hail

- Inland Flooding

- Tornado

- Heat Wave

- Cold Wave

How This Home’s Risks Compare
FEMA Declared Disasters Across Texas Counties
Understanding the Costs
Financial advisors generally recommend spending no more than 30% of your gross household income on housing costs. In practice, many households stretch to 35% or beyond — especially in high-cost markets.
Estimated Costs Today
| Monthly | Annual | |
|---|---|---|
| Mortgage | $8,570 | $102,840 |
| Home Insurance * | $762 | $9,144 |
| Property Taxes | $2,461 | $29,532 |
| Electricity | $594 | $7,132 |
| Total | $12,387 | $148,644 |
Income You'd Need if You Spent...
Texas FAIR Plan Programs


How Costs Could Change Over Time
Climate risk is quickly impacting all of the major home ownership costs. Adjust the growth rates and percentage of income spent on housing below to see how your housing costs could change over the next 10 years — and what income you'd need to keep up.
Comparing Against the Market
Price Per Sq Ft
vs Other Active Listings
Avg $/sqft
vs Homes Sold Last Month
Median $/sqft
Current Market Trends
Median Price Per Square Foot
The median price per square foot of homes sold in this area each month. Compare this to this listing's price per square foot to gauge whether the home is priced in line with recent sales.
Historicals for This Listing
Zestimate History ($/sqft)
Price History
| Date | Event | Price |
|---|---|---|
| 2026-06-16 | Listed for sale | $1,695,000 |
| 2025-05-16 | Listing removed | $1,750,000 |
| 2024-05-15 | Listed for sale | $1,750,000 |
| 2022-07-26 | Listing removed | -- |
| 2021-11-12 | Listed for sale | $1,569,000 |
| 2019-05-24 | Listing removed | $1,750,000 |
| 2018-05-03 | Listed for sale | $1,750,000 |
| 2018-03-12 | Listing removed | $1,850,000 |
| 2017-08-11 | Price change | $1,850,000 |
| 2017-04-14 | Listed for sale | $1,950,000 |
| 2012-06-06 | Listing removed | $114,000 |
| 2012-04-28 | Price change | $114,000 |
| 2011-08-06 | Listed for sale | $124,000 |
 View on Zillow