


125 Malarkey Lane, Oroville, WA, 98844
About This Home
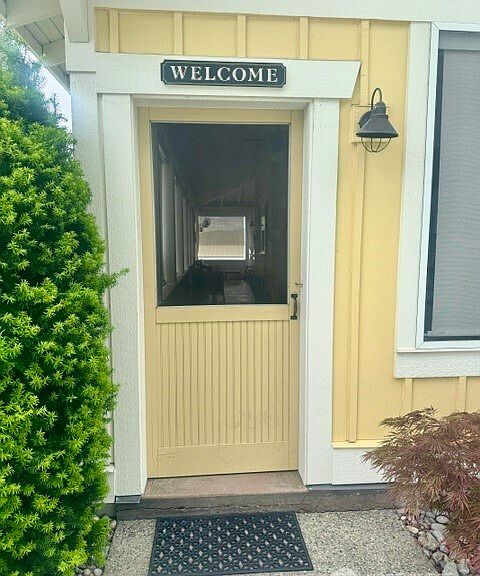
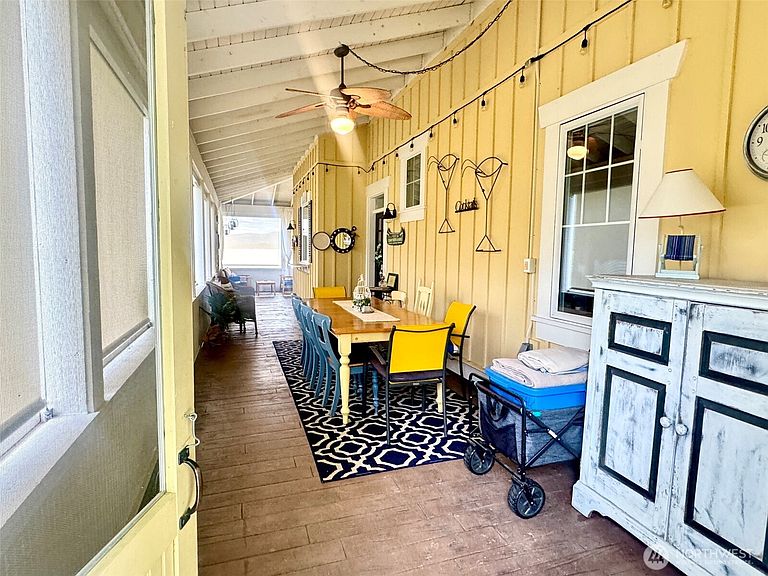
THE QINTESSENTIAL BEACHFRONT Cottage at VERANDA BEACH on Lake Osoyoos! Totally turnkey Lakehouse set in this one of a kind community. Beautifully appointed and tastefully furnished & decorated, Fabulous kitchen with new appliances & quartz countertops, plus wood flooring throughout main floor. Great Room has soaring ceilings and a stone fireplace with efficient insert for cozy winters. There is 530 sf of wraparound Veranda, for outdoor living, with outdoor furniture and sun-shades on every screen. Home is Sold fully furnished & equipped. You can move right in & start enjoying your escapes to the Lake. Primary Suite has ensuite bath w/ new tile floor and shower & Euro glass door. 2nd Bedroom & bath on main floor plus laundry with full size stacking W/D. Upper floor bunk room has 2 big bunks beds, plus a roomy Bath. Expanded Lakeside patio has slate pavers & rattan furniture, perfect for outdoor entertaining as you enjoy the views of the Lake. Resort amenities include Saltwater pool, Fitness center, beach volleyball & playground, all steps away. State of the art Marina on what is considered one of the finest boating & swimming Lakes in Pacific Northwest. Plus, reknowned Okanogan wine region is just a short drive with dozens of wineries within a 30 minutes. VERANDA BEACH is a very desirable vacation rental community w/ established long time guests If you've been looking for a special Lake home for full time use of pecial getaways to the Lake. . . don't miss this!
Getting Around
 Car-Dependent
 Very Limited Transit
 Somewhat Bikeable
Schools
Construction
Condition
- Property condition: Very Good
- Year built: 2007
Materials
- Foundation: Poured Concrete,Slab
- Roof: Composition
- Construction materials: Cement/Concrete,Wood Siding,Wood Products
Type & Style
- Home type: SingleFamily
- Architectural style: Cape Cod,1 1/2 Story
- Property subType: Single Family Residence
Interior
Appliances
- Appliances included: Dishwasher,Disposal,Dryer,Microwave,Refrigerator,Stove(s)/Range(s),Washer,Dishwasher(s),Dryer(s),Garbage Disposal,Microwave(s),Refrigerator(s),Washer(s),Water Heater: Electric,Water Heater Location: outside closet
Basement
- Basement: None
Bathroom Full
- Level: Main
Bathroom Three Quarter
- Level: Second
Bathroom Three Quarter
- Level: Main
Bedroom
- Level: Lower
Bedroom
- Level: Main
Bedrooms & Bathrooms
- Bedrooms: 3
- Bathrooms: 3
- Full bathrooms: 1
- 3/4 bathrooms: 2
- Main level bathrooms: 2
- Main level bedrooms: 2
Dining Room
- Level: Main
Entry Hall
- Level: Main
Features
- Bath Off Primary,Ceiling Fan(s),Dining Room,High Tech Cabling
- Window features: Dbl Pane/Storm Window
- Flooring: Ceramic Tile,Hardwood,Vinyl Plank,Carpet
- Number of fireplaces: 1
- Fireplace features: Wood Burning,Main Level: 1,Fireplace
- Fireplace: Yes
Great Room
- Level: Main
Heating & Cooling
- Heating features: Fireplace,Fireplace Insert,Forced Air,Heat Pump,High Efficiency (Unspecified),Electric,Wood
- Cooling features: Forced Air,Heat Pump
Interior Area
- Total structure area: 1,849
- Total interior livable area: 1,849 sqft
Kitchen With Eating Space
- Level: Main
Master Bedroom
- Level: Main
Utility Room
- Level: Main
Property
Details
- Parcel number: 9105005000
- Zoning description: Jurisdiction: City
- Special condition: Standard
- Other equipment: Leased Equipment: No
Features
- Levels: One and One Half
- Stories: 1
- Entry location: Main
- Pool features: Community
- Patio & porch: Bath Off Primary,Ceiling Fan(s),Dbl Pane/Storm Window,Dining Room,Fireplace,High Tech Cabling,Vaulted Ceiling(s),Walk-In Closet(s),Water Heater,Wine/Beverage Refrigerator
- Has spa: Yes
- Has view: Yes
- View description: City,Lake,Mountain(s),See Remarks,Territorial
- Has water view: Yes
- Water view: Lake
- On waterfront: Yes
- Waterfront features: Low Bank,Lake
- Topography of land: Level
- Residential vegetation: Fruit Trees,Garden Space
Lot
- Lot size: 4,356 sqft
- Features: Adjacent to Public Land,Dead End Street,Open Lot,Paved,Athletic Court,Boat House,Cabana/Gazebo,Cable TV,Dock,Dog Run,Electric Car Charging,Fenced-Partially,High Speed Internet,Hot Tub/Spa,Irrigation,Outdoor Fireplace,Patio
Parking
- Total spaces: 2
- Parking features: None
- Uncovered spaces: 2
Climate Risk is Financial Risk
Every home has a financial story beyond the listing price. Below, you’ll see the climate risks that could affect this property — and in Bills & Affordability, how those risks may influence repairs, insurance, utilities, and long-term value.
Biggest Threats for This Home
- Wildfire

- Cold Wave

- Inland Flooding

- Avalanche

- Hail

- Heat Wave

- Lightning

- Winter Weather

How This Home’s Risks Compare
FEMA Declared Disasters in Okanogan County and Washington
Understanding the Costs
Financial advisors generally recommend spending no more than 30% of your gross household income on housing costs. In practice, many households stretch to 35% or beyond — especially in high-cost markets.
Estimated Costs Today
| Monthly | Annual | |
|---|---|---|
| Mortgage | $4,727 | $56,724 |
| Home Insurance * | $467 | $5,604 |
| Property Taxes | $674 | $8,088 |
| Electricity | $149 | $1,793 |
| Total | $6,017 | $72,204 |
Income You'd Need if You Spent...
Washington FAIR Plan Programs

How Costs Could Change Over Time
Climate risk is quickly impacting all of the major home ownership costs. Adjust the growth rates and percentage of income spent on housing below to see how your housing costs could change over the next 10 years — and what income you'd need to keep up.
Comparing Against the Market
Price Per Sq Ft
vs Other Active Listings
Avg $/sqft
vs Homes Sold Last Month
Median $/sqft
Current Market Trends
Median Price Per Square Foot
The median price per square foot of homes sold in this area each month. Compare this to this listing's price per square foot to gauge whether the home is priced in line with recent sales.
Historicals for This Listing
Zestimate History ($/sqft)
Price History
| Date | Event | Price |
|---|---|---|
| 2026-07-13 | Listed for sale | $935,000 |
| 2022-12-30 | Sold | $859,000 |
| 2008-08-01 | Sold | $689,900 |
 View on Zillow