


43 Davelaar Drive, Mazama, WA, 98833
About This Home
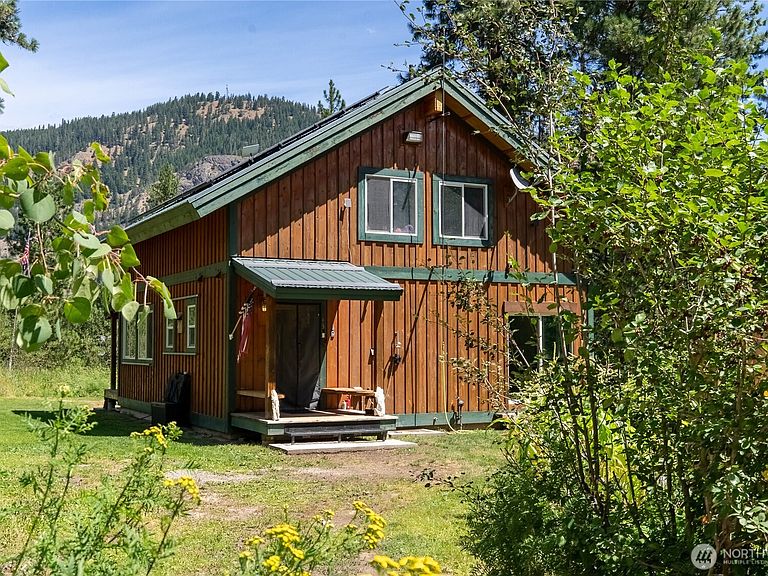
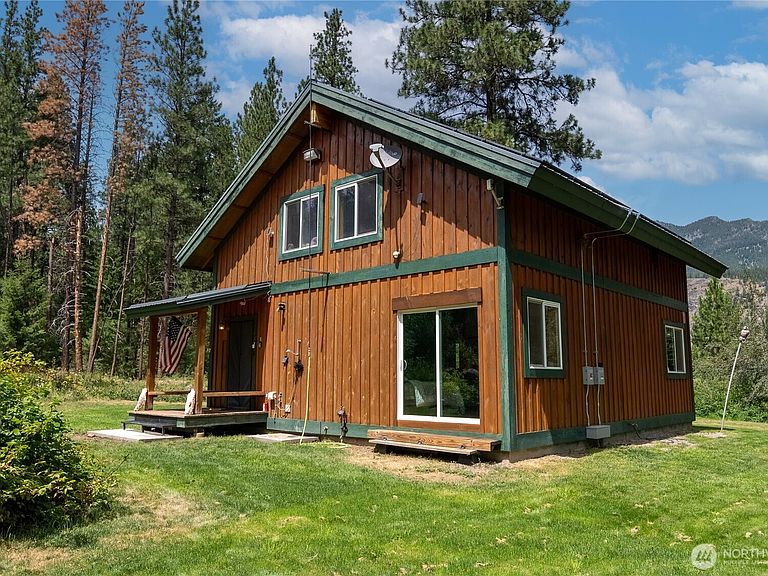
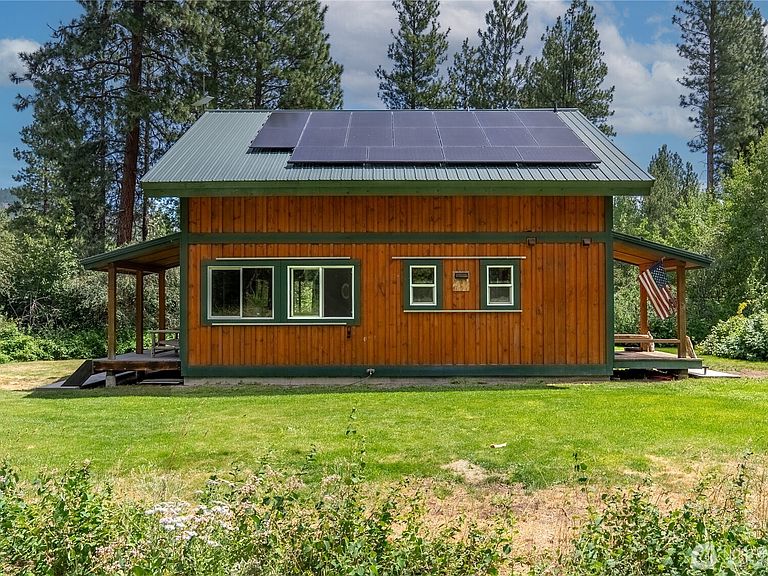
MAZAMA: Views, Privacy & Exceptional Amenities-Enjoy sweeping mountain views and outstanding privacy from this 2.25-acre property spanning two tax parcels. This custom cabin offers comfortable mountain living with a main-level bedroom featuring a private entrance and full bath, plus an upstairs primary bedroom with a steam shower bathroom, an additional upstairs bedroom, and an office. Large picture windows showcase the surrounding scenery, while pine flooring and custom pine window trim add warmth and character throughout. An irrigation ditch meanders through the landscaped grounds and beneath a charming log gazebo, creating a peaceful outdoor gathering space with stunning views. Mini-split systems provide efficient heating and cooling year-round. The property is ideally located near trails and the Mazama Store, offering easy access to the area's renowned recreation. A substantial 40' x 40' shop is built around two 40-foot shipping containers with a 24-foot covered carport between them, providing exceptional storage and workspace. Additional improvements include a separate two-car carport, Generac whole-house backup generator, whole-house solar power system with batteries, and a custom chicken coop. A rare combination of views, privacy, functionality, and proximity to Mazama's outdoor amenities.
Getting Around
 Car-Dependent
 Very Limited Transit
 Somewhat Bikeable
Schools
Construction
Condition
- Property condition: Good
- Year built: 2005
Materials
- Foundation: Poured Concrete
- Roof: Metal
- Construction materials: Wood Siding
Notable Dates
- Major remodel year: 2005
Type & Style
- Home type: SingleFamily
- Architectural style: Cabin,1 1/2 Story
- Property subType: Single Family Residence
Interior
Appliances
- Appliances included: Dishwasher,Dryer,Refrigerator,Stove(s)/Range(s),Washer,Dishwasher(s),Dryer(s),Refrigerator(s),Washer(s),Water Heater: On demand,Water Heater Location: utility room
Basement
- Basement: None
Bathroom Full
- Level: Main
Bathroom Three Quarter
- Level: Second
Bedroom
- Level: Second
Bedroom
- Level: Main
Bedrooms & Bathrooms
- Bedrooms: 3
- Bathrooms: 2
- Full bathrooms: 1
- 3/4 bathrooms: 1
- Main level bathrooms: 1
- Main level bedrooms: 1
Bonus Room
- Level: Second
Den Office
- Level: Second
Entry Hall
- Level: Main
Family Room
- Level: Main
Features
- Bath Off Primary,Ceiling Fan(s)
- Window features: Dbl Pane/Storm Window
- Flooring: Laminate,Slate,Softwood
Heating & Cooling
- Heating features: Ductless,Stove/Free Standing,Wall Furnace,Electric,Propane,Solar PV
- Cooling features: Ductless
Interior Area
- Total structure area: 1,500
- Total interior livable area: 1,500 sqft
Kitchen With Eating Space
- Level: Main
Master Bedroom
- Level: Second
Utility Room
- Level: Main
Property
Details
- Parcel number: 6120220003
- Zoning description: Jurisdiction: County
- Special condition: Standard
- Other equipment: Leased Equipment: propane tank,Wired for Generator
Features
- Levels: One and One Half
- Stories: 1
- Entry location: Main
- Patio & porch: Second Kitchen,Bath Off Primary,Ceiling Fan(s),Dbl Pane/Storm Window,Water Heater,Wired for Generator
- Has view: Yes
- View description: Mountain(s),Territorial
- Topography of land: Level
- Residential vegetation: Brush,Garden Space,Wooded
Lot
- Lot size: 2.25 Acres
- Features: Dead End Street,Cabana/Gazebo,Fenced-Partially,Gated Entry,High Speed Internet,Outbuildings,Patio,Propane,Shop
Parking
- Total spaces: 14
- Parking features: Detached Carport,Driveway,Off Street
- Covered spaces: 6
- Uncovered spaces: 8
- Carport: Yes
Climate Risk is Financial Risk
Every home has a financial story beyond the listing price. Below, you’ll see the climate risks that could affect this property — and in Bills & Affordability, how those risks may influence repairs, insurance, utilities, and long-term value.
Biggest Threats for This Home
- Inland Flooding

- Wildfire

- Landslide

- Winter Weather

- Avalanche

- Lightning

How This Home’s Risks Compare
FEMA Declared Disasters in Okanogan County and Washington
Understanding the Costs
Financial advisors generally recommend spending no more than 30% of your gross household income on housing costs. In practice, many households stretch to 35% or beyond — especially in high-cost markets.
Estimated Costs Today
| Monthly | Annual | |
|---|---|---|
| Mortgage | $4,019 | $48,228 |
| Home Insurance * | $528 | $6,336 |
| Property Taxes | $537 | $6,444 |
| Electricity | $149 | $1,793 |
| Total | $5,233 | $62,796 |
Income You'd Need if You Spent...
Washington FAIR Plan Programs


How Costs Could Change Over Time
Climate risk is quickly impacting all of the major home ownership costs. Adjust the growth rates and percentage of income spent on housing below to see how your housing costs could change over the next 10 years — and what income you'd need to keep up.
Comparing Against the Market
Price Per Sq Ft
vs Other Active Listings
Avg $/sqft
vs Homes Sold Last Month
Median $/sqft
Current Market Trends
Median Price Per Square Foot
The median price per square foot of homes sold in this area each month. Compare this to this listing's price per square foot to gauge whether the home is priced in line with recent sales.
Historicals for This Listing
Zestimate History ($/sqft)
Price History
| Date | Event | Price |
|---|---|---|
| 2026-07-11 | Listed for sale | $795,000 |
| 2016-10-11 | Listing removed | $285,000 |
| 2016-06-07 | Listed for sale | $285,000 |
 View on Zillow