

17 Teal Lake Road N, Oroville, WA, 98844
About This Home
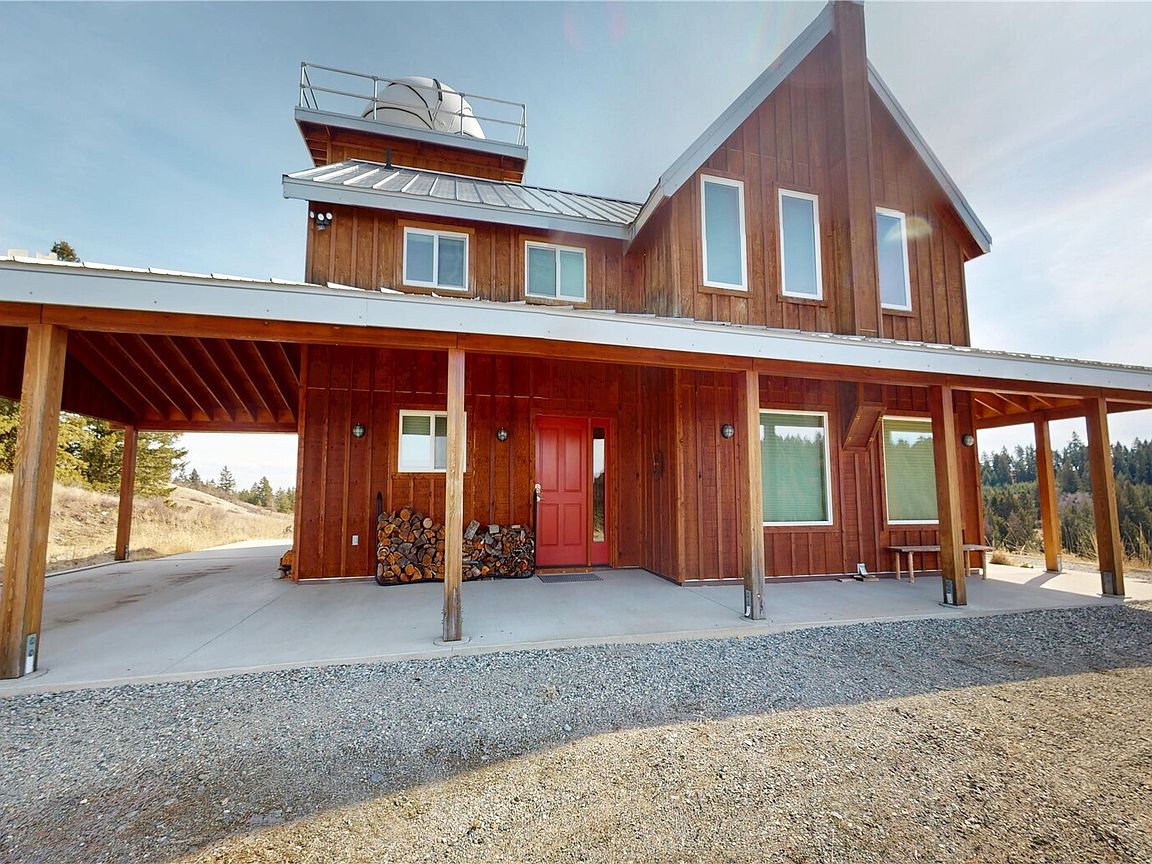
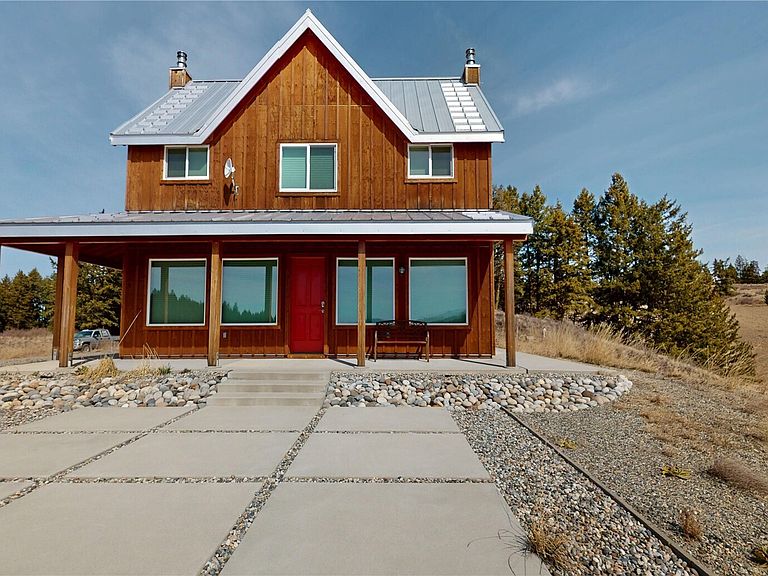
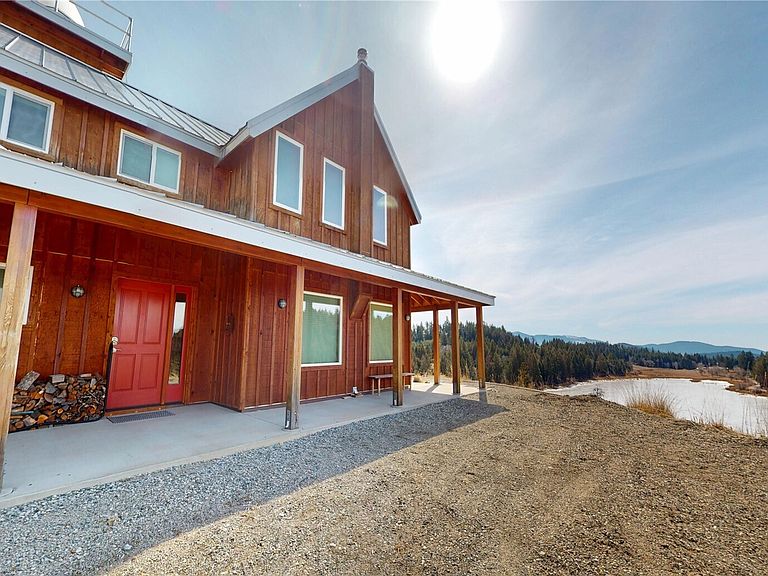
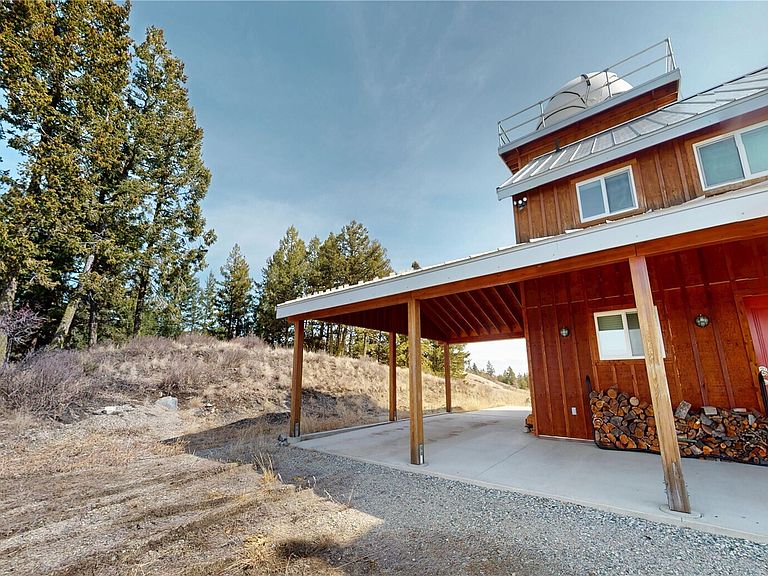
Embrace the life you've always dreamed of in this enchanting 2702 sq. ft. lakeside retreat. Perched on the shores of Teal Lake in the Okanogan Highlands near Oroville, this 3-bedroom, 2-bathroom home is a masterpiece of modern rustic design, seamlessly blending natural beauty with contemporary comfort.Step into a world where every detail speaks to your aspirations. The living room, adorned with floor-to-ceiling windows, invites the outside in, offering panoramic views of the serene lake and lush forests. This home extends its views to the Heavens with its own observatory taking advantage ot the wonderful darkskys. The tellescope is mounted on its own vibration isolating foundation, making for a perfect viewing platform. A striking wood-burning stove adds warmth and character, perfect for cozy evenings.The gourmet kitchen is a culinary enthusiast's dream, featuring sleek stainless steel appliances, ample counter space, and open shelving that marries functionality with style. Whether you're preparing a meal or entertaining guests, this space inspires creativity and connection.Retreat to the primary bedroom, a 150 sq. ft. oasis of tranquility. Wrapped in warm wood paneling and bathed in natural light, it's a sanctuary where you can unwind and recharge. The en-suite bathroom, with its clean lines and modern fixtures, offers a spa-like experience.For the intellectual and the creative, the home office doubles as a library, with built-in bookshelves lining the walls.
Getting Around
 Car-Dependent
 Very Limited Transit
 Not Bike Friendly
Schools
Construction
Condition
- Property condition: Very Good
- Year built: 2016
Materials
- Foundation: Poured Concrete,Slab
- Roof: Metal
- Construction materials: Wood Siding
Notable Dates
- Major remodel year: 2016
Type & Style
- Home type: SingleFamily
- Architectural style: 3 Story
- Property subType: Single Family Residence
Interior
Appliances
- Appliances included: Dishwasher,Dryer,Refrigerator,Washer,Dishwasher(s),Dryer(s),Refrigerator(s),Washer(s),Water Heater: Electric
Bathroom Full
- Level: Main
Bathroom Three Quarter
- Level: Garage
Bedroom
- Level: Lower
Bedroom
- Level: Lower
Bedroom
- Level: Lower
Bedrooms & Bathrooms
- Bedrooms: 4
- Bathrooms: 2
- Full bathrooms: 1
- 3/4 bathrooms: 1
- Main level bathrooms: 1
Den Office
- Level: Split
Dining Room
- Level: Main
Entry Hall
- Level: Main
Features
- Dining Room,Loft
- Window features: Skylight(s),Triple Pane Windows
- Flooring: Ceramic Tile,Softwood
- Number of fireplaces: 1
- Fireplace features: Wood Burning,Main Level: 1,Fireplace
- Fireplace: Yes
Heating & Cooling
- Heating features: Fireplace,Baseboard,High Efficiency (Unspecified),Radiant,Stove/Free Standing,Electric,See Remarks,Wood
- Cooling features: None
Interior Area
- Total structure area: 2,702
- Total interior livable area: 2,702 sqft
Kitchen With Eating Space
- Level: Main
Living Room
- Level: Main
Master Bedroom
- Level: Second
Property
Details
- Parcel number: 4029210014
- Zoning description: Jurisdiction: County
- Special condition: Standard
Features
- Entry location: Main
- Patio & porch: Dining Room,Fireplace,Loft,Skylight(s),Triple Pane Windows,Vaulted Ceiling(s),Water Heater
- Has view: Yes
- View description: Lake,See Remarks,Territorial
- Has water view: Yes
- Water view: Lake
- On waterfront: Yes
- Waterfront features: Low Bank,Medium Bank,Lake,No Bank
- Frontage length: Waterfront Ft: 1000+/-
- Topography of land: Dune,Partial Slope,Rolling
- Residential vegetation: Brush,Pasture,Wooded
Lot
- Lot size: 32.87 Acres
- Features: Corner Lot,Dead End Street,Open Lot,Secluded,Barn,Deck,Fenced-Fully,High Speed Internet,Outbuildings,Patio,Rooftop Deck
Parking
- Total spaces: 11
- Parking features: Driveway,Off Street
- Covered spaces: 1
- Uncovered spaces: 10
Climate Risk is Financial Risk
Every home has a financial story beyond the listing price. Below, you’ll see the climate risks that could affect this property — and in Bills & Affordability, how those risks may influence repairs, insurance, utilities, and long-term value.
Biggest Threats for This Home
- Wildfire

- Cold Wave

- Inland Flooding

- Avalanche

- Hail

- Heat Wave

- Lightning

- Winter Weather

How This Home’s Risks Compare
FEMA Declared Disasters in Okanogan County and Washington
Understanding the Costs
Financial advisors generally recommend spending no more than 30% of your gross household income on housing costs. In practice, many households stretch to 35% or beyond — especially in high-cost markets.
Estimated Costs Today
| Monthly | Annual | |
|---|---|---|
| Mortgage | $2,528 | $30,336 |
| Home Insurance * | $249 | $2,988 |
| Property Taxes | $379 | $4,548 |
| Electricity | $184 | $2,217 |
| Total | $3,340 | $40,080 |
Income You'd Need if You Spent...
Washington FAIR Plan Programs

How Costs Could Change Over Time
Climate risk is quickly impacting all of the major home ownership costs. Adjust the growth rates and percentage of income spent on housing below to see how your housing costs could change over the next 10 years — and what income you'd need to keep up.
Comparing Against the Market
Price Per Sq Ft
vs Other Active Listings
Avg $/sqft
vs Homes Sold Last Month
Median $/sqft
Current Market Trends
Median Price Per Square Foot
The median price per square foot of homes sold in this area each month. Compare this to this listing's price per square foot to gauge whether the home is priced in line with recent sales.
Historicals for This Listing
Zestimate History ($/sqft)
Price History
| Date | Event | Price |
|---|---|---|
| 2026-04-13 | Listed for sale | $499,999 |
 View on Zillow