



15 Barnaby Road, Winthrop, WA, 98862
About This Home
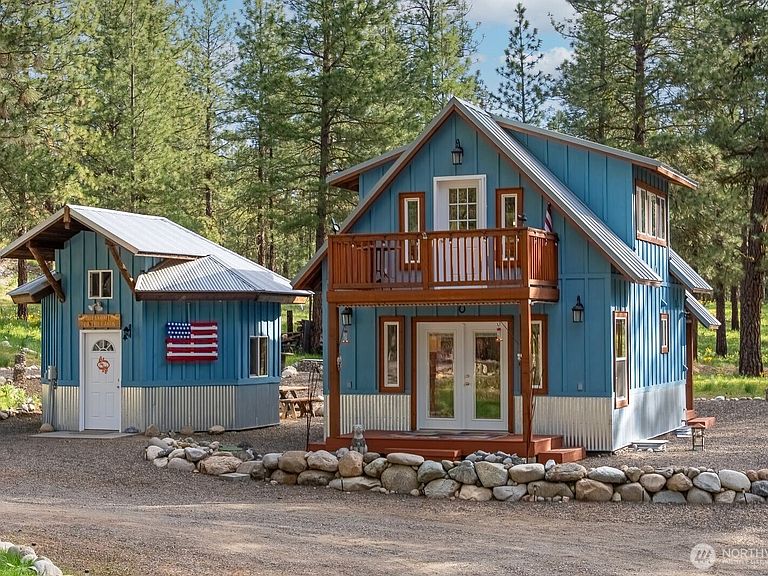
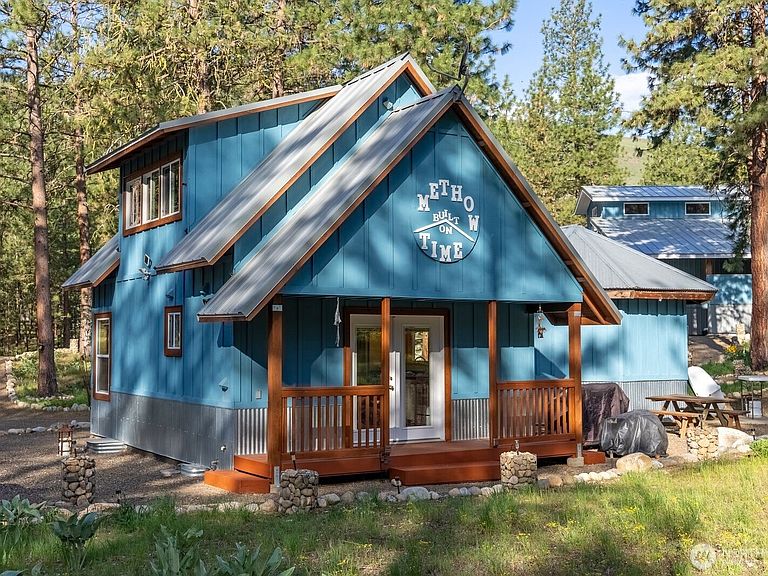
Tree-mendous Winthrop value in Twin Lakes area is one-of-a-kind Gem. Move-in ready! 942 sf Tiny Home is cleverly designed, reflecting pride of ownership throughout this 1 Bed/ 1.5 Bath, pet-friendly home. Ceramic tile floors main level. Tasteful eat-in Kitchen design includes all appliances. Plus Washer/Dryer. Immaculate condition. 200 sf outbuilding flex room may be your small office, Artist studio, Yoga room or simply extra space for your guests. Bonus 1,440 sf Garage and shop. 3 Garage doors & 2 man doors. Slab-on-grade concrete floor. Loft storage area. Heated throughout. Convenient 1/2 bath. Attached Lean-to-shed. Wired for generator. Home, ADU & Garage all sited perfectly on this 1 Acre lot bordering Greenbelt. Excellent proximity to schools. Wonderful mostly full-time neighbors. Recreation outdoor area with Picnic table, Propane grill & firepit. Treed landscape. Well-manicured. Community Swimming Pool and restroom amenities. Pickle ball court. Covered picnic area & kids activity freestanding gym, climbing, slide & swing. Close to Ski, Bike and Hiking trails. Centrally located to nearby Winthrop for good groceries, shopping, music, & entertainment events. Recreation mecca.
Getting Around
 Car-Dependent
 Very Limited Transit
 Somewhat Bikeable
Schools
Construction
Condition
- Property condition: Very Good
- Year built: 2012
Materials
- Foundation: Concrete Ribbon,Poured Concrete,Slab
- Roof: Metal
- Construction materials: Metal/Vinyl,See Remarks,Wood Siding,Wood Products
Notable Dates
- Major remodel year: 2018
Other
- Builder name: Local
Type & Style
- Home type: SingleFamily
- Architectural style: 2 Story
- Property subType: Single Family Residence
Interior
Appliances
- Appliances included: Dishwasher,Dryer,Microwave,Refrigerator,Stove(s)/Range(s),Tankless Water Heater,Washer,Dishwasher(s),Dryer(s),Microwave(s),Refrigerator(s),Washer(s),Water Heater: Electric,Water Heater Location: Closet
Basement
- Basement: None
Bathroom Full
- Level: Second
Bedrooms & Bathrooms
- Bedrooms: 1
- Bathrooms: 2
- Full bathrooms: 1
- 1/2 bathrooms: 1
- Main level bathrooms: 1
Entry Hall
- Level: Main
Features
- Flooring: Ceramic Tile,Concrete,Engineered Hardwood
- Number of fireplaces: 1
- Fireplace features: Gas,Main Level: 1,Fireplace
- Fireplace: Yes
Great Room
- Level: Main
Heating & Cooling
- Heating features: Fireplace,Baseboard,Forced Air,Stove/Free Standing,Wall Furnace,Electric,Propane,See Remarks
- Cooling features: Window Unit(s)
Interior Area
- Total structure area: 942
- Total interior livable area: 1,142 sqft
Kitchen With Eating Space
- Level: Main
Master Bedroom
- Level: Second
Other
- Level: Main
Other
- Level: Main
Property
Details
- Parcel number: 7471280001
- Zoning: MVR 5
- Zoning description: Jurisdiction: County
- Special condition: Standard
Features
- Levels: Two
- Stories: 2
- Entry location: Main
- Pool features: Community
- Patio & porch: Fireplace,Water Heater
- Has view: Yes
- View description: Partial,Territorial
- Topography of land: Level,Partial Slope
- Residential vegetation: Brush,Garden Space,Wooded
Lot
- Lot size: 1 Acres
- Features: Dead End Street,Athletic Court,Outbuildings,Outdoor Fireplace,Propane,RV Parking,Shop
- Lot size dimensions: Irregular
Parking
- Total spaces: 6
- Parking features: Driveway,Detached Garage,RV Parking
- Has garage: Yes
- Covered spaces: 2
- Uncovered spaces: 4
Climate Risk is Financial Risk
Every home has a financial story beyond the listing price. Below, you’ll see the climate risks that could affect this property — and in Bills & Affordability, how those risks may influence repairs, insurance, utilities, and long-term value.
Biggest Threats for This Home
- Inland Flooding

- Wildfire

- Landslide

- Winter Weather

- Avalanche

- Lightning

How This Home’s Risks Compare
FEMA Declared Disasters in Okanogan County and Washington
Understanding the Costs
Financial advisors generally recommend spending no more than 30% of your gross household income on housing costs. In practice, many households stretch to 35% or beyond — especially in high-cost markets.
Estimated Costs Today
| Monthly | Annual | |
|---|---|---|
| Mortgage | $2,523 | $30,276 |
| Home Insurance * | $294 | $3,528 |
| Property Taxes | $343 | $4,116 |
| Electricity | $149 | $1,793 |
| Total | $3,309 | $39,708 |
Income You'd Need if You Spent...
Washington FAIR Plan Programs


How Costs Could Change Over Time
Climate risk is quickly impacting all of the major home ownership costs. Adjust the growth rates and percentage of income spent on housing below to see how your housing costs could change over the next 10 years — and what income you'd need to keep up.
Comparing Against the Market
Price Per Sq Ft
vs Other Active Listings
Avg $/sqft
vs Homes Sold Last Month
Median $/sqft
Current Market Trends
Median Price Per Square Foot
The median price per square foot of homes sold in this area each month. Compare this to this listing's price per square foot to gauge whether the home is priced in line with recent sales.
Historicals for This Listing
Zestimate History ($/sqft)
Price History
| Date | Event | Price |
|---|---|---|
| 2026-05-01 | Listed for sale | $525,000 |
| 2010-09-24 | Sold | $46,980 |
| 2006-07-11 | Sold | $59,000 |
 View on Zillow