
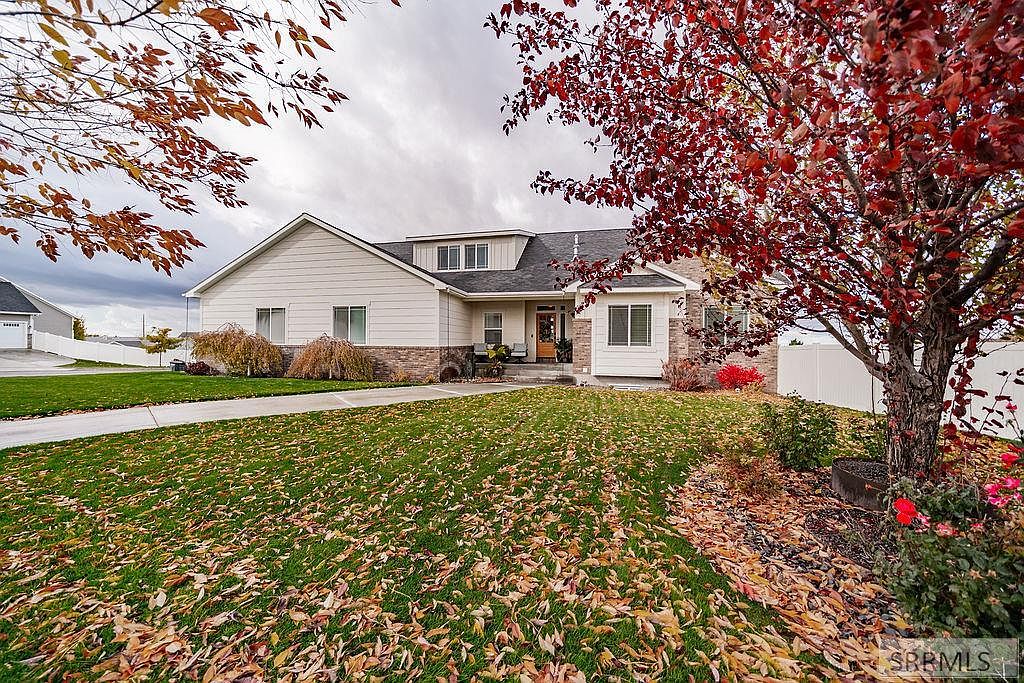


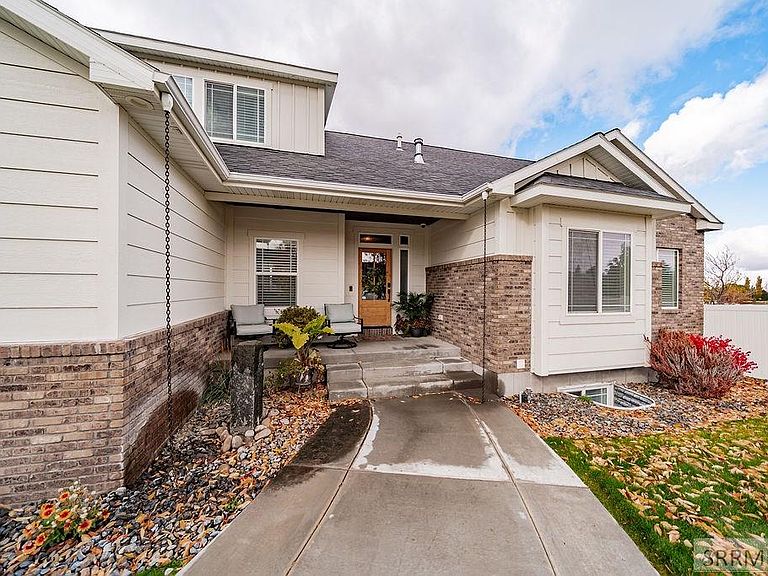
6369 E Tower Castle Loop, Ammon, ID, 83406
About This Home
DON'T MISS THIS FORMER PARADE OF HOMES BUILDER-OWNED HOME, nestled in the quiet foothills of Ammon. Step inside and see just what luxury feels like. The living room features several large windows overlooking the valley, coffered ceilings, and built-in bookshelves surrounding a cozy fireplace. The kitchen will stop you in your tracks, with high-end appliances, gorgeous quartz counters, ample cabinet space, and rich wood beams. An oversized pantry will find you hard pressed to fill it, even with all your small appliances and food storage. The master suite is the ultimate space for respite, with its stunning ensuite bathroom and a closet fit for royalty. Upstairs, you'll find a bonus room, perfect for an office, a homework space, or simply for hanging out. The finished basement will leave you speechless, with a lavish theater room that would make any cinema jealous. Outside, you'll find a fully fenced yard, a beautiful built-in pergola with string lights, a built-in grill, a garden, fire pit, and more. With too many more features to list, you'll just have to take a look for yourself & experience this amazing home! Be sure to check out the Matterport Tour under Virtual Tour tab or cut & paste link: https://my.matterport.com/show/?m=Hn1yAB9BGcA
Getting Around
 Car-Dependent
 Very Limited Transit
 Somewhat Bikeable
Schools
Construction
Condition
- Year built: 2015
Materials
- Foundation: Concrete Perimeter
- Construction materials: Frame,Primary Exterior Material: Brick,Primary Exterior Material: Hardboard/Composition
Type & Style
- Home type: SingleFamily
- Property subType: Single Family Residence
Interior
Appliances
- Appliances included: Dishwasher,Double Oven,Dryer,Disposal,Microwave,Built-In Range,Gas Range,Refrigerator,Washer,Gas Water Heater,Plumbed For Water Softener
- Laundry features: In Basement,Main Level,Laundry Room
Basement
- Area: 3036
Basement
- Has basement: Yes
- Basement: Daylight,Egress Windows,Finished,Full
Bedrooms & Bathrooms
- Bedrooms: 7
- Bathrooms: 4
- Full bathrooms: 4
- Main level bathrooms: 2
- Main level bedrooms: 2
Dining Room
- Level: Main
Family Room
- Level: Basement
Features
- Ceiling Fan(s),Plumbed For Central Vac,Walk-In Closet(s),Wet Bar,Central Vacuum,Breakfast Bar,Den/Study,Game Room,Master Downstairs,Master Bath,Mud Room,Pantry,Storage,Workshop,Theater Room
- Flooring: Tile
- Number of fireplaces: 1
- Fireplace features: 1,Gas
- Fireplace: Yes
- Finished area below ground: 3,036
- Finished area above ground: 3,187
Heating & Cooling
- Heating features: Natural Gas,Forced Air
- Cooling features: Central Air
Interior Area
- Total structure area: 6,223
- Total interior livable area: 6,223 sqft
Kitchen
- Level: Main
Living Room
- Level: Basement,Main
Office
- Level: Upper
Property
Details
- Parcel number: RPB3220001001O
- Zoning description: Not Verified
- Other equipment: Intercom
- Exclusions: Personal Property,Main Floor Washer/Dryer Negotiable
Features
- Levels: Two
- Stories: 2
- Patio & porch: Covered,Deck
- Exterior features: Barbecue,Fountain,Lighting
- Fencing: Vinyl,Full,Privacy
- Has view: Yes
- View description: Mountain(s),Valley
Lot
- Lot size: 0.33 Acres
- Features: Corner Lot,Low Traffic,Near Park,Concrete Curbing,Established Lawn,Many Trees,Flower Beds,Garden,Sprinkler-Auto,Sprinkler System Full
Parking
- Total spaces: 4
- Parking features: 4 Stalls,Attached,Garage Door Opener,Concrete
- Has garage: Yes
- Attached garage spaces: 4
- Covered spaces: 4
- Has uncovered spaces: Yes
Climate Risk is Financial Risk
Every home has a financial story beyond the listing price. Below, you’ll see the climate risks that could affect this property — and in Bills & Affordability, how those risks may influence repairs, insurance, utilities, and long-term value.
Biggest Threats for This Home
- Cold Wave

- Lightning

- Wildfire

- Avalanche

- Earthquake

- Hail

- Inland Flooding

- Landslide

- Winter Weather

- Heat Wave

How This Home’s Risks Compare
FEMA Declared Disasters in Bonneville County and Idaho
Understanding the Costs
Financial advisors generally recommend spending no more than 30% of your gross household income on housing costs. In practice, many households stretch to 35% or beyond — especially in high-cost markets.
Estimated Costs Today
| Monthly | Annual | |
|---|---|---|
| Mortgage | $5,961 | $71,532 |
| Home Insurance | $408 | $4,896 |
| Property Taxes | $491 | $5,892 |
| Electricity | $380 | $4,565 |
| Total | $7,240 | $86,880 |
Income You'd Need if You Spent...
How Costs Could Change Over Time
Climate risk is quickly impacting all of the major home ownership costs. Adjust the growth rates and percentage of income spent on housing below to see how your housing costs could change over the next 10 years — and what income you'd need to keep up.
Comparing Against the Market
Price Per Sq Ft
vs Other Active Listings
Avg $/sqft
vs Homes Sold Last Month
Median $/sqft
Current Market Trends
Median Price Per Square Foot
The median price per square foot of homes sold in this area each month. Compare this to this listing's price per square foot to gauge whether the home is priced in line with recent sales.
Historicals for This Listing
Zestimate History ($/sqft)
Price History
| Date | Event | Price |
|---|---|---|
| 2026-04-25 | Price change | $1,215,000 |
| 2026-04-10 | Listed for sale | $1,225,000 |
| 2026-03-08 | Listing removed | $1,225,000 |
| 2026-01-27 | Price change | $1,225,000 |
| 2025-12-01 | Price change | $1,250,000 |
| 2025-11-07 | Price change | $1,295,000 |
| 2025-10-29 | Listed for sale | $1,350,000 |
| 2022-03-11 | Sold | -- |
| 2022-02-05 | Pending sale | $1,250,000 |
| 2022-01-07 | Price change | $1,250,000 |
| 2021-10-04 | Listed for sale | $1,200,000 |
| 2019-12-20 | Sold | -- |
| 2018-10-16 | Sold | -- |
| 2018-09-06 | Price change | $520,000 |
| 2018-07-31 | Price change | $539,000 |
| 2018-06-20 | Listed for sale | $549,000 |
| 2018-05-04 | Listing removed | $549,000 |
| 2018-01-25 | Price change | $549,000 |
| 2017-10-11 | Price change | $584,900 |
| 2017-09-05 | Listed for sale | $595,000 |
 View on Zillow