


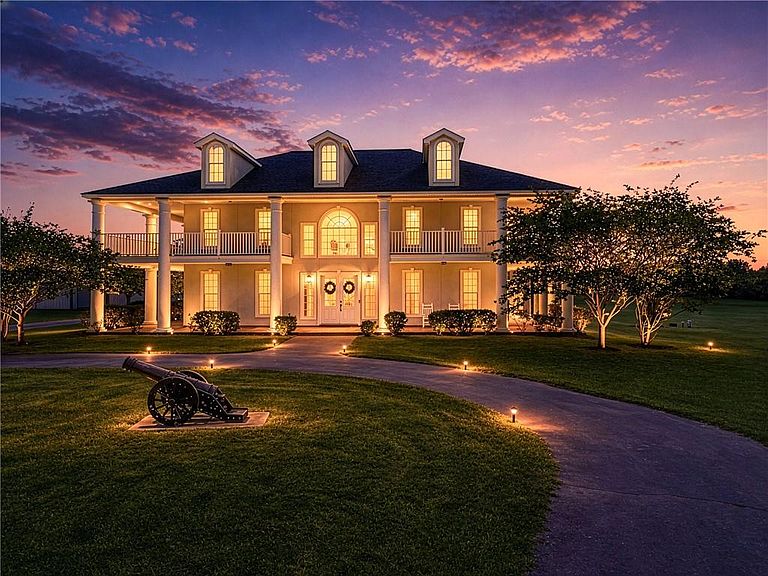


50156 Turnpike Rd, Folsom, LA, 70437
About This Home
Tucked away on 12+ breathtaking acres between rural Folsom and charming Covington, this unique estate offers a rare blend of privacy, luxury, and endless opportunity. Perfectly positioned along one of the area’s most scenic roads, the property is surrounded by picturesque horse farms and lovely pastures for an unparalleled sense of grand views and serenity. Enter the double gates flanked by beautiful horse fencing to a private drive lined by trees. The beautiful antebellum style residence features 4,282 square feet of living space with 415 feet of road frontage, 5 bedrooms, 3.5 bathrooms, and a wrap around balcony on the second story designed for comfortable everyday living and entertaining alike. Expansive windows frame picturesque views of the surrounding countryside, while warm, inviting interiors seamlessly blend timeless character with modern updates. Beyond the existing home, the property presents extraordinary future potential with multiple sites allowing for the creation of a luxury estate compound — including room for another primary residence, pool, and guest house. Already in place is a sturdy metal workshop with two double garage doors and a multifunctional space that, with some minor renovation, could be an office, gym, or income producing apartment. This stunning home is constructed with ThermoBlock ICF, super insulating, high strength, steel reinforced concrete forms. Rich in character and natural beauty, this one-of-a-kind property has never been offered before. The grounds feel like a private retreat, complete with a pond and a chicken coop. Mature trees and sweeping open land create the perfect balance of beauty and functionality — offering an extraordinary lifestyle opportunity in one of Folsom’s most coveted locations.
Getting Around
 Car-Dependent
 Very Limited Transit
 Somewhat Bikeable
Schools
Construction
Condition
- Property condition: Excellent
- Year built: 2003
Materials
- Foundation: Slab
- Roof: Asphalt,Shingle
- Construction materials: ICFs (Insulated Concrete Forms),Stucco
Type & Style
- Home type: SingleFamily
- Architectural style: Colonial
- Property subType: Single Family Residence
Interior
Appliances
- Appliances included: Dishwasher,Oven,Range,Refrigerator
- Laundry features: Washer Hookup,Dryer Hookup
Bedroom
- Level: Second
- Dimensions: 16X18
Bedroom
- Level: Second
- Dimensions: 16X18
Bedroom
- Level: Second
- Dimensions: 16X18
Bedroom
- Level: Second
- Dimensions: 16X18
Bedrooms & Bathrooms
- Bedrooms: 5
- Bathrooms: 4
- Full bathrooms: 3
- 1/2 bathrooms: 1
Breakfast Room Nook
- Level: First
- Dimensions: 12X18
Dining Room
- Level: First
- Dimensions: 16X14
Features
- Ceiling Fan(s),Cathedral Ceiling(s),Granite Counters,High Ceilings,Jetted Tub,Pantry,Vaulted Ceiling(s)
- Fireplace features: Wood Burning
- Fireplace: Yes
Game Room
- Level: Third
- Dimensions: 12X22
Heating & Cooling
- Heating features: Central,Multiple Heating Units
- Cooling features: Central Air,2 Units
Interior Area
- Total structure area: 12,574
- Total interior livable area: 4,282 sqft
Kitchen
- Level: First
- Dimensions: 12X12
Living Room
- Level: First
- Dimensions: 24X20
Master Bathroom
- Level: First
- Dimensions: 10X12
Master Bedroom
- Level: First
- Dimensions: 18X20
Property
Details
- Parcel number: 06119476
- Special condition: None
Features
- Levels: Three Or More
- Stories: 3
- Pool features: None
- Patio & porch: Covered,Oversized,Balcony,Porch
- Exterior features: Balcony,Fence,Porch
Lot
- Lot size: 12.21 Acres
- Features: Acreage,Outside City Limits,Pasture,Pond on Lot
- Lot size dimensions: 12.21 Acres
Parking
- Parking features: Driveway,Garage,Off Street,Boat,RV Access/Parking
- Has garage: Yes
- Has uncovered spaces: Yes
Climate Risk is Financial Risk
Every home has a financial story beyond the listing price. Below, you’ll see the climate risks that could affect this property — and in Bills & Affordability, how those risks may influence repairs, insurance, utilities, and long-term value.
Biggest Threats for This Home
- Hurricane

- Cold Wave

- Heat Wave

- Inland Flooding

- Lightning

- Strong Wind

- Tornado

- Drought

- Hail

- Ice Storm

How This Home’s Risks Compare
FEMA Declared Disasters Across Louisiana Counties
Understanding the Costs
Financial advisors generally recommend spending no more than 30% of your gross household income on housing costs. In practice, many households stretch to 35% or beyond — especially in high-cost markets.
Estimated Costs Today
| Monthly | Annual | |
|---|---|---|
| Mortgage | $4,298 | $51,576 |
| Home Insurance * | $754 | $9,048 |
| Property Taxes | $240 | $2,880 |
| Electricity | $323 | $3,885 |
| Total | $5,615 | $67,380 |
Income You'd Need if You Spent...
Louisiana FAIR Plan Programs

How Costs Could Change Over Time
Climate risk is quickly impacting all of the major home ownership costs. Adjust the growth rates and percentage of income spent on housing below to see how your housing costs could change over the next 10 years — and what income you'd need to keep up.
Comparing Against the Market
Price Per Sq Ft
vs Other Active Listings
Avg $/sqft
vs Homes Sold Last Month
Median $/sqft
Current Market Trends
Median Price Per Square Foot
The median price per square foot of homes sold in this area each month. Compare this to this listing's price per square foot to gauge whether the home is priced in line with recent sales.
Historicals for This Listing
Zestimate History ($/sqft)
No zestimate history available
Price History
| Date | Event | Price |
|---|---|---|
| 2026-05-09 | Listed for sale | $935,000 |
| 2002-04-02 | Sold | -- |
 View on Zillow