


5445 Baseline Ave, Santa Ynez, CA, 93460
About This Home
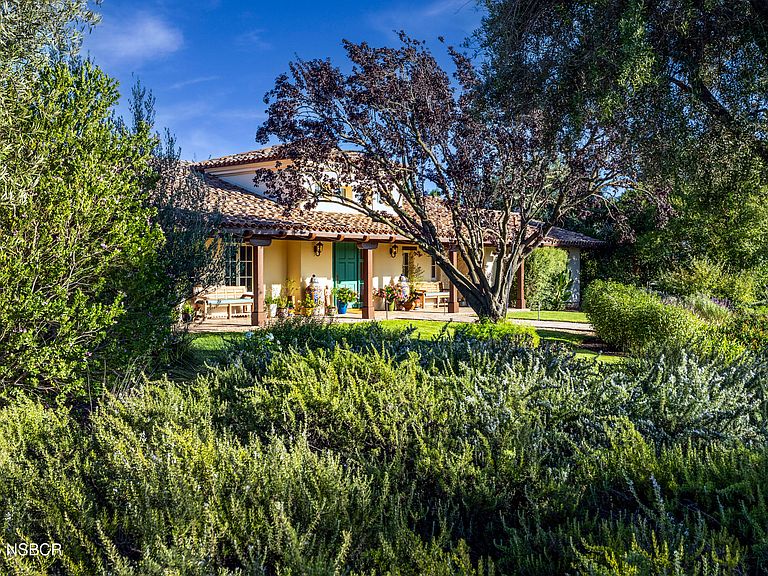
Welcome to 5445 Baseline Avenue, a magnificent Spanish Hacienda nestled on over six acres in the heart of the Santa Ynez Valley--where luxury, craftsmanship, and tranquility converge.This 5,300-square-foot estate is a masterclass in refined California living, offering sweeping panoramic views of the Los Padres and Coastal Mountain ranges that frame every sunset in dramatic beauty. Surrounded by prestigious horse farms and acclaimed vineyards of renowned Happy Canyon, the property is a sanctuary of elegance and privacy. Inside, the residence unfolds with an open floor plan designed for grand entertaining. High beam wood ceilings soar above a sunlit family room with a sunken bar and a cozy game room perfect for intimate gatherings. The gourmet kitchen flows effortlessly into outdoor spaces, where a built-in wood-fired pizza oven and BBQ invite alfresco dining under the stars.Each of the four spacious bedrooms features its own luxurious en-suite bath, while the primary suite is a private retreat with his-and-hers bathrooms and dual walk-in closets. A separate fifth bedroom guest suite with a full bathroom, cozy fireplace and kitchenette with amenities offers comfort and seclusion for visitors.Outdoors, the estate continues to impress with a private tennis court, a shimmering pool, and a fire pit that invites starlit conversations. A boutique vineyard of Cabernet Franc vines graces the grounds, producing handcrafted wines in collaboration with a respected local vintner. Mature landscaping and meticulously manicured gardens enhance the natural beauty of the expansive acreage, creating an atmosphere of timeless sophistication. This is not just a home..it's a destination. A place where every detail has been curated for those who appreciate beauty, craftsmanship, and the art of living well.
Getting Around
 Car-Dependent
 Very Limited Transit
 Somewhat Bikeable
Schools
Construction
Condition
- Year built: 1993
Materials
- Foundation: Slab
- Roof: Tile
- Construction materials: Stucco
Type & Style
- Home type: SingleFamily
- Property subType: Single Family Residence
Interior
Appliances
- Appliances included: Oven/Range-Gas,Microwave,Disposal,Dishwasher,Gas Cooktop
- Laundry features: Inside
Bedrooms & Bathrooms
- Bedrooms: 5
- Bathrooms: 6
- Full bathrooms: 5
- 1/2 bathrooms: 1
Dining Room
- Features: Dining Area,Breakfast Area
Features
- Other
- Window features: Double Pane Windows
- Flooring: Tile,Other
- Number of fireplaces: 2
- Fireplace features: Living Room,Other
- Fireplace: Yes
Heating & Cooling
- Heating features: Forced Air
- Cooling features: Central Air
Interior Area
- Total structure area: 5,310
- Total interior livable area: 5,310 sqft
Master Bedroom
- Level: Lower
Property
Accessibility
- Accessibility features: Accessible Doors
Details
- Parcel number: 141160042
- Zoning description: Residential Single Family,Agricultural
- Special condition: Other
Features
- Stories: 1
- Entry location: No Stairs to Entry
- Private pool: Yes
- Pool features: Outdoor Pool
- Exterior features: Tennis Court(s),Barbecue
- Fencing: Fenced Yard
- Has view: Yes
- View description: Valley,Panoramic,Hill/Peak/Mnt
- Horses can be raised: Yes
Lot
- Lot size: 6.54 Acres
- Features: Vineyard,Horses Allowed
Parking
- Total spaces: 2
- Parking features: Attached
- Has garage: Yes
- Attached garage spaces: 2
- Covered spaces: 2
Climate Risk is Financial Risk
Every home has a financial story beyond the listing price. Below, you’ll see the climate risks that could affect this property — and in Bills & Affordability, how those risks may influence repairs, insurance, utilities, and long-term value.
Biggest Threats for This Home
- Drought

- Inland Flooding

- Landslide

- Wildfire

- Earthquake

How This Home’s Risks Compare
FEMA Declared Disasters in Santa Barbara County and California
Understanding the Costs
Financial advisors generally recommend spending no more than 30% of your gross household income on housing costs. In practice, many households stretch to 35% or beyond — especially in high-cost markets.
Estimated Costs Today
| Monthly | Annual | |
|---|---|---|
| Mortgage | $32,842 | $394,104 |
| Home Insurance * | $879 | $10,548 |
| Property Taxes | $5,763 | $69,156 |
| Electricity | $1,138 | $13,663 |
| Total | $40,622 | $487,464 |
Income You'd Need if You Spent...
California FAIR Plan Programs
How Costs Could Change Over Time
Climate risk is quickly impacting all of the major home ownership costs. Adjust the growth rates and percentage of income spent on housing below to see how your housing costs could change over the next 10 years — and what income you'd need to keep up.
Comparing Against the Market
Price Per Sq Ft
vs Other Active Listings
Avg $/sqft
vs Homes Sold Last Month
Median $/sqft
Current Market Trends
Median Price Per Square Foot
The median price per square foot of homes sold in this area each month. Compare this to this listing's price per square foot to gauge whether the home is priced in line with recent sales.
Historicals for This Listing
Zestimate History ($/sqft)
No zestimate history available
Price History
| Date | Event | Price |
|---|---|---|
| 2025-10-16 | Listed for sale | $6,795,000 |
| 2006-08-09 | Sold | $3,400,000 |
| 2003-05-01 | Sold | $2,275,000 |
For Sale by Agent
 View on Zillow