


2932 Casalon Cir, Superior, CO, 80027
About This Home
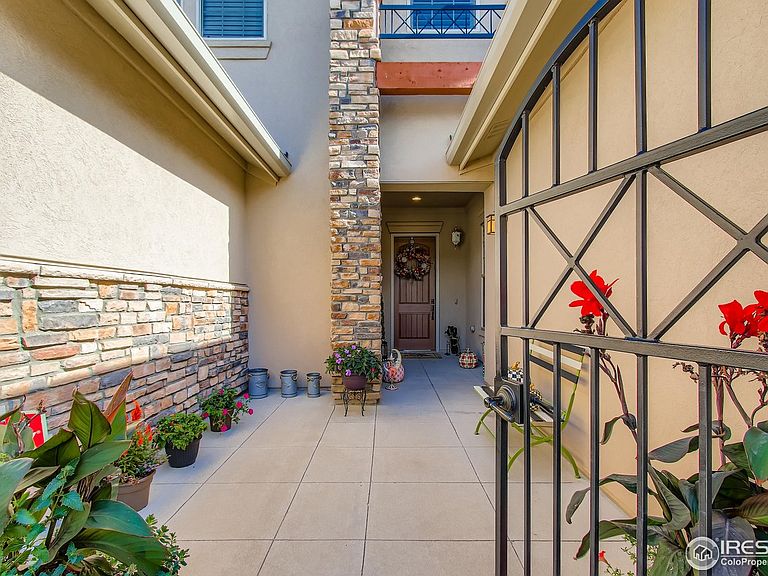
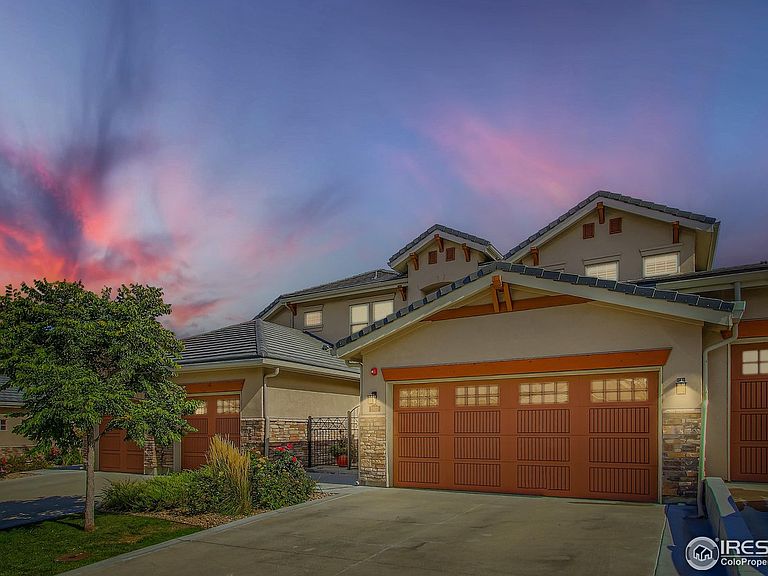
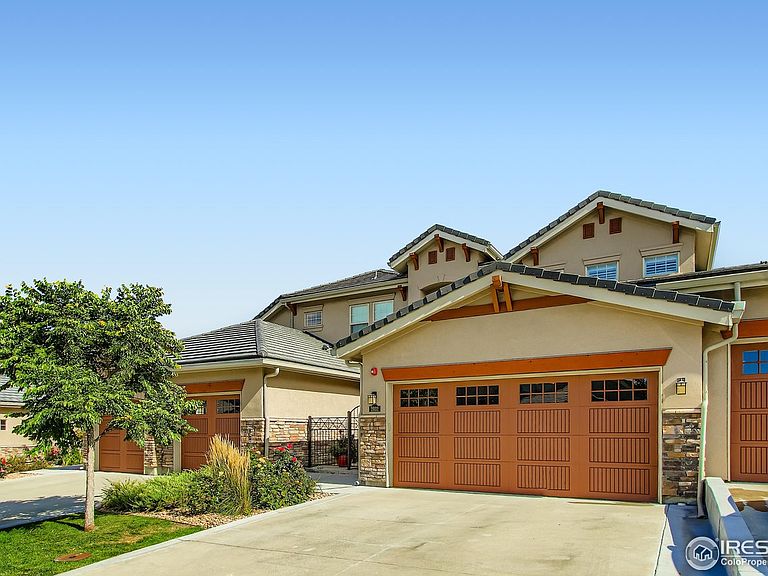
The perfect home for growing families who prefer to enjoy the outdoors over yard work. Located less than 5 minutes from several trailheads, this FOUR BEDROOM home is within walking distance of some of the best schools in Boulder Valley. With low HOA fees, a family can spend their time on the slopes, on the trails or at sporting events rather than yard work. Beginning with the gated and inviting courtyard entrance you will be impressed with well designed and beautifully executed open floor plan. A marriage of formal and casual. Tall ceilings create a light and airy atmosphere. The expansive kitchen has room for all to gather and socialize. A custom designed and built extension of the center island adds the perfect spot for your morning coffee. Counter seating plus a formal dining that easily accommodates seating for 12. It's time to have ALL of your friends over! An out-of-the- way study/office is perfect for managing the business of a busy life. The second level is also well designed with the primary bedroom suite, well separated from the secondary bedrooms, features an amazing private luxury bath with huge closet. The spacious laundry is perfectly located near the source and is outfitted with a utility sink and an abundance of cabinets ! Home maintenance is aided by a CENTRAL VACUUM SYSTEM. No more dragging the vacuum up and down the stairs. A fully finished lower level walkout adds a whole new dimension. Family room with wet bar plus a FLEX SPACE for games or the perfect workout room. With a 4th bedroom and its own luxury bath and you have the perfect spot for guests or extended family. In addition to the courtyard patio, relax on the main level deck or lower level patio overlooking the community open space with direct access to the extensive trail system. Don't miss this opportunity.
Getting Around
 Car-Dependent
 Very Limited Transit
 Somewhat Bikeable
Schools
Construction
Condition
- Year built: 2016
Materials
- Roof: Tile
- Construction materials: Frame,Stone,Stucco
Other
- Builder model: Riverbend
- Builder name: BoulderCreek Neighborhood
Type & Style
- Home type: Townhouse
- Architectural style: Contemporary
- Property subType: Townhouse
Interior
Appliances
- Appliances included: Gas Range,Dishwasher,Refrigerator,Bar Fridge,Washer,Dryer,Microwave,Disposal
- Laundry features: Sink
Basement
- Has basement: Yes
- Basement: Full,Partially Finished,Walk-Out Access
Bedroom2
- Level: Upper
- Area: 154
- Dimensions: 11 x 14
Bedroom3
- Level: Upper
- Area: 169
- Dimensions: 13 x 13
Bedroom4
- Level: Lower
- Area: 204
- Dimensions: 12 x 17
Bedrooms & Bathrooms
- Bedrooms: 4
- Bathrooms: 4
- Full bathrooms: 2
- 3/4 bathrooms: 1
- 1/2 bathrooms: 1
- Main level bathrooms: 1
Dining Room
- Level: Main
- Area: 90
- Dimensions: 10 x 9
Family Room
- Level: Lower
- Area: 600
- Dimensions: 25 x 24
Features
- Eat-in Kitchen,Separate Dining Room,Cathedral Ceiling(s),Open Floorplan,Pantry,Walk-In Closet(s),Wet Bar,Kitchen Island,High Ceilings,Central Vacuum
- Window features: Window Coverings
- Fireplace features: Gas,Living Room
- Fireplace: Yes
- Finished area below ground: 1,310
- Finished area above ground: 2,729
Heating & Cooling
- Heating features: Forced Air
- Cooling features: Central Air
Interior Area
- Total structure area: 4,039
- Total interior livable area: 4,039 sqft
Kitchen
- Level: Main
- Area: 108
- Dimensions: 18 x 6
Laundry
- Level: Upper
- Area: 77
- Dimensions: 11 x 7
Living Room
- Level: Main
- Area: 270
- Dimensions: 18 x 15
Primary Bedroom
- Features: Luxury Features Primary Bath,5 Piece Primary Bath
- Level: Upper
- Area: 270
- Dimensions: 15 x 18
Recreation Room
- Level: Lower
- Area: 190
- Dimensions: 10 x 19
Study
- Level: Main
- Area: 110
- Dimensions: 11 x 10
Property
Details
- Parcel number: R0505018
- Attached to another structure: Yes
- Zoning: RES
- Special condition: Private Owner
Features
- Levels: Two
- Stories: 2
- Patio & porch: Patio,Deck
Lot
- Lot size: 2,898 sqft
- Features: Rolling Slope,Abuts Private Open Space
Parking
- Total spaces: 2
- Parking features: Garage Door Opener,Attached
- Has garage: Yes
- Attached garage spaces: 2
- Covered spaces: 2
Climate Risk is Financial Risk
Every home has a financial story beyond the listing price. Below, you’ll see the climate risks that could affect this property — and in Bills & Affordability, how those risks may influence repairs, insurance, utilities, and long-term value.
Biggest Threats for This Home
- Lightning

- Hail

- Tornado

- Wildfire

- Winter Weather

How This Home’s Risks Compare
FEMA Declared Disasters Across Colorado Counties
Understanding the Costs
Financial advisors generally recommend spending no more than 30% of your gross household income on housing costs. In practice, many households stretch to 35% or beyond — especially in high-cost markets.
Estimated Costs Today
| Monthly | Annual | |
|---|---|---|
| Mortgage | $6,042 | $72,504 |
| Home Insurance * | $397 | $4,764 |
| Property Taxes | $517 | $6,204 |
| Electricity | $304 | $3,658 |
| Total | $7,260 | $87,120 |
Income You'd Need if You Spent...
Colorado FAIR Plan Programs

How Costs Could Change Over Time
Climate risk is quickly impacting all of the major home ownership costs. Adjust the growth rates and percentage of income spent on housing below to see how your housing costs could change over the next 10 years — and what income you'd need to keep up.
Comparing Against the Market
Price Per Sq Ft
vs Other Active Listings
Avg $/sqft
vs Homes Sold Last Month
Median $/sqft
Current Market Trends
Median Price Per Square Foot
The median price per square foot of homes sold in this area each month. Compare this to this listing's price per square foot to gauge whether the home is priced in line with recent sales.
Historicals for This Listing
Zestimate History ($/sqft)
Price History
| Date | Event | Price |
|---|---|---|
| 2026-04-14 | Price change | $1,195,000 |
| 2025-10-03 | Listed for sale | $1,295,000 |
| 2016-10-31 | Sold | $796,882 |
For Sale by Agent
 View on Zillow