


2101 Street Rd, New Hope, PA, 18938
About This Home
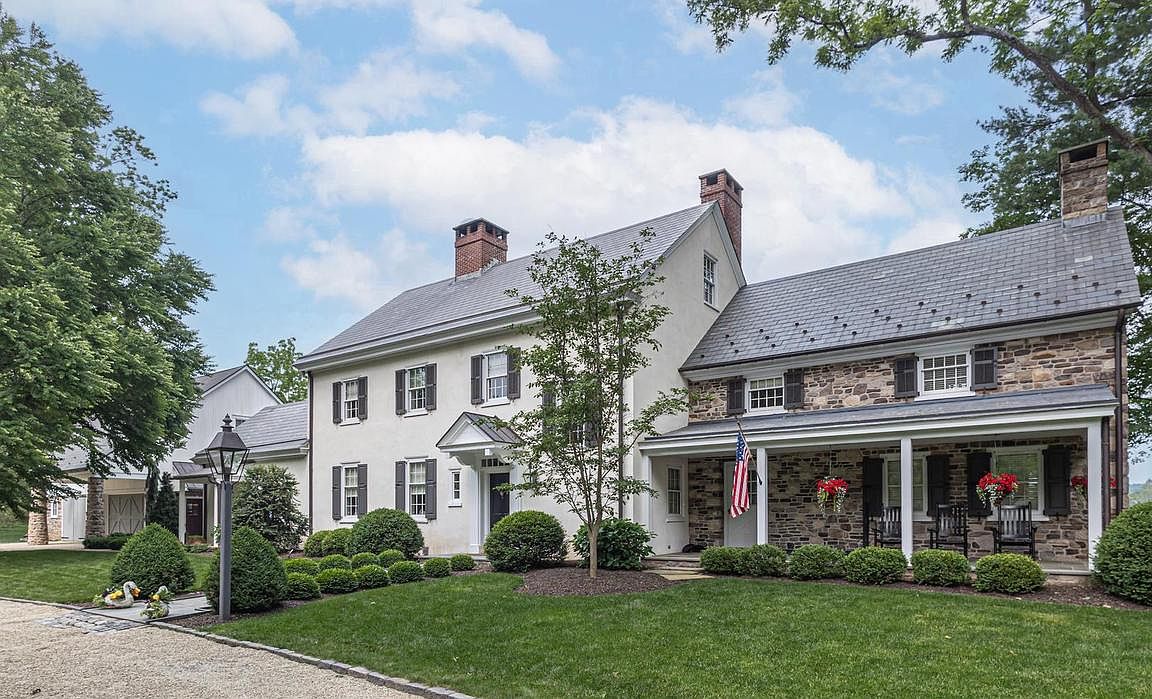
Nestled on 7.5 acres, this custom-built reproduction farmhouse surrounded by mature trees and bordered by fields of open space, blends refined "old world" craftmanship with modern comforts. From the moment you arrive through its private stone walled entranceway, the covered front porch sets the tone. This 5 bedroom, 4 full and 2 - ½ baths residence has been elegantly refreshed and thoughtfully updated throughout. Step inside to discover custom paneling and wainscoting, hardwood floors, mostly throughout, and plenty of sun-drenched rooms on the first floor. As you enter the spacious foyer with its half bath, a stately living room with a wall of built-ins that surrounds a wood burning fireplace graced with Mercer tiles lies ahead. Immediately to the left of the foyer is the family room complete with a stone fireplace. This room flows seamlessly into the gourmet kitchen that is outfitted with Wolf and Sub Zero appliances, custom-designed cabinetry and a large island with counter seating. Just off the kitchen is the formal dining room with window box seating that overlooks the picturesque backyard and provides outdoor access onto a flagstone patio. Also on this level is a private office and a first floor bedroom with an en-suite bath and 2 cedar closets, In addition, there is an over-sized laundry/mudroom with its own half bath. Upstairs is the primary bedroom suite with a vaulted wood ceiling, a walk-in-closet and an en-suite bath with dual vanities and an oversized walk-in shower. The second floor also offers three spacious bedrooms, one with an en-suite bath and walk-in closet, while the two remaining bedrooms access the hall bath. The third floor is a new open high-ceiling space with large windows perfect for an office, entertainment or game room or additional bedroom with sitting area. An unfinished walk-up basement with 9' ceilings and multiple rooms provides ample storage. Beyond the interior, discover outdoor living at its finest. Step outside and onto one of three beautiful bluestone terraces, perfect for family gatherings and barbeques or to just take in the gorgeous long-distance views the property has to offer. Features include: summer kitchen with built in Wolf grill, sink, refrigerator, and soapstone tops, and perennial gardens. Close proximity to the home and a lovely heated salt water pool is a newly built detached carriage house which provides on one side an outdoor covered space perfect for alfresco dining and on the other side a 3-car garage. Above the carriage house is living space of about 1,160 s.f. that has been outfitted with a full custom designed kitchen, Wolf and Subzero appliances, living room, bedroom with its own full bath and laundry room, perfect for multi-generational living or guest accommodations. Whether you're enjoying the peaceful surroundings or heading out to nearby spots like New Hope or the Delaware River, you will enjoy this home's blend of tranquility and convenience. This property offers privacy and a one- of- a- kind setting within the award-winning New Hope Solebury school district. An extraordinary opportunity to own a charming residence in one of the region's most sought-after locales. Schedule your private tour today.
Getting Around
 Car-Dependent
 Very Limited Transit
 Somewhat Bikeable
Schools
Construction
Condition
- Year built: 1962
Materials
- Foundation: Block
- Construction materials: Frame
Type & Style
- Home type: SingleFamily
- Architectural style: Farmhouse/National Folk
- Property subType: Single Family Residence
Interior
Appliances
- Appliances included: Electric Water Heater
Basement
- Area: 0
Basement
- Has basement: Yes
- Basement: Unfinished
Bedrooms & Bathrooms
- Bedrooms: 5
- Bathrooms: 6
- Full bathrooms: 4
- 1/2 bathrooms: 2
- Main level bathrooms: 3
- Main level bedrooms: 1
Features
- Number of fireplaces: 3
- Fireplace: Yes
- Finished area below ground: 0
- Finished area above ground: 5,064
Heating & Cooling
- Heating features: Hot Water,Oil
- Cooling features: Central Air,Electric
Interior Area
- Total structure area: 5,064
- Total interior livable area: 5,064 sqft
Property
Accessibility
- Accessibility features: None
Details
- Parcel number: 41021006002
- Zoning: R1
- Special condition: Standard
Features
- Levels: Two
- Stories: 2
- Private pool: Yes
- Pool features: Private
Lot
- Lot size: 7.53 Acres
- Lot size dimensions: 0.00 x 0.00
Parking
- Total spaces: 3
- Parking features: Garage Faces Front,Detached
- Has garage: Yes
- Attached garage spaces: 3
- Covered spaces: 3
Climate Risk is Financial Risk
Every home has a financial story beyond the listing price. Below, you’ll see the climate risks that could affect this property — and in Bills & Affordability, how those risks may influence repairs, insurance, utilities, and long-term value.
Biggest Threats for This Home
- Inland Flooding

- Ice Storm

- Winter Weather

- Strong Wind

How This Home’s Risks Compare
FEMA Declared Disasters Across Pennsylvania Counties
Understanding the Costs
Financial advisors generally recommend spending no more than 30% of your gross household income on housing costs. In practice, many households stretch to 35% or beyond — especially in high-cost markets.
Estimated Costs Today
| Monthly | Annual | |
|---|---|---|
| Mortgage | $15,144 | $181,728 |
| Home Insurance * | $1,118 | $13,416 |
| Property Taxes | $2,995 | $35,940 |
| Electricity | $555 | $6,667 |
| Total | $19,812 | $237,744 |
Income You'd Need if You Spent...
Pennsylvania FAIR Plan Programs
Insurance Placement Facility of Pennsylvania/FAIR Plan
 Wildfire
 HailWind
How Costs Could Change Over Time
Climate risk is quickly impacting all of the major home ownership costs. Adjust the growth rates and percentage of income spent on housing below to see how your housing costs could change over the next 10 years — and what income you'd need to keep up.
Comparing Against the Market
Price Per Sq Ft
vs Other Active Listings
Avg $/sqft
vs Homes Sold Last Month
Median $/sqft
Current Market Trends
Median Price Per Square Foot
The median price per square foot of homes sold in this area each month. Compare this to this listing's price per square foot to gauge whether the home is priced in line with recent sales.
Historicals for This Listing
Zestimate History ($/sqft)
Price History
| Date | Event | Price |
|---|---|---|
| 2026-04-09 | Listed for sale | $3,495,000 |
| 2025-12-23 | Listing removed | $3,595,000 |
| 2025-11-07 | Price change | $3,595,000 |
| 2025-06-23 | Listed for sale | $3,950,000 |
| 2012-10-12 | Sold | $1,115,000 |
| 2010-07-01 | Sold | $558,000 |
 View on Zillow