



615 E Mount Pleasant Ave, Philadelphia, PA, 19119
About This Home
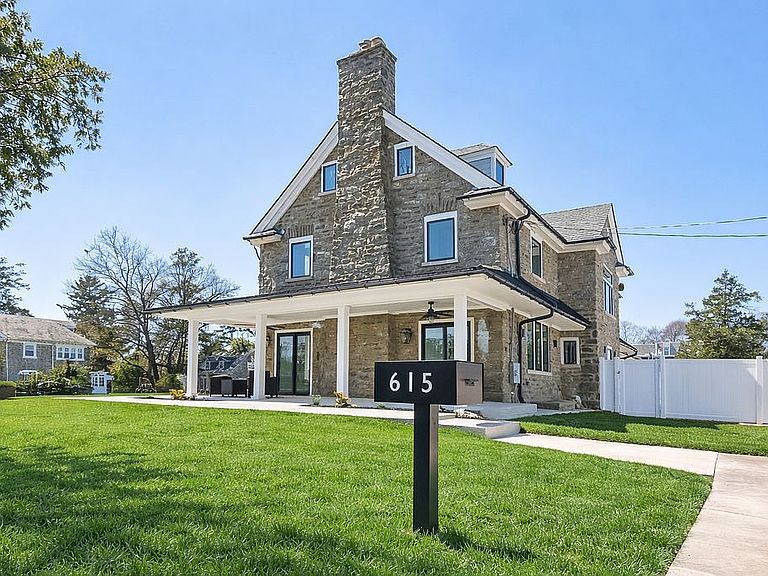
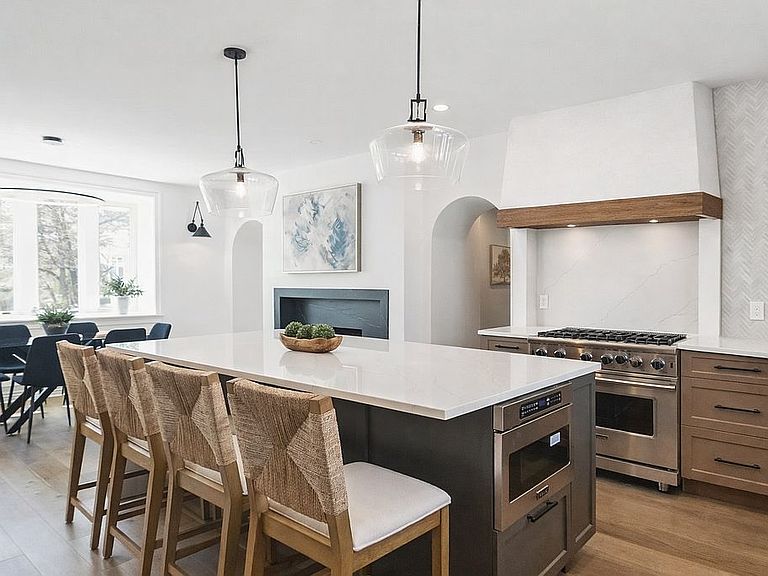
Welcome to 615 E. Mt. Pleasant Avenue — A Masterfully Reimagined Stone Residence. This extraordinary home has been completely rebuilt from the inside out, seamlessly blending timeless stone architecture with sophisticated modern design and exceptional custom craftsmanship. Offering 6 bedrooms and 6.5 bathrooms, the residence delivers expansive, thoughtfully designed living spaces tailored for both elegant entertaining and comfortable everyday living. A gracious wraparound porch welcomes you to the home, setting the tone for the architectural charm found throughout. Multiple French doors and oversized sliding glass doors invite natural light while creating a seamless transition between indoor and outdoor living spaces. Upon entering, you are greeted by a dramatic grand staircase with elegant curved lines, establishing a striking focal point for the home. Wide-plank engineered hardwood floors and refined contemporary finishes flow throughout, creating a cohesive sense of warmth and modern sophistication. The main level features three wood-burning fireplaces that anchor multiple living areas, providing inviting spaces for gathering, relaxing, and entertaining. At the heart of the home is a fully custom chef’s kitchen, thoughtfully designed with premium custom cabinetry, sleek quartz countertops, and professional-grade Viking appliances. The adjoining dining area creates a natural and elegant setting for hosting family dinners or larger gatherings. The home’s flexible layout includes several versatile living areas, including a spacious family room with radiant heated floors. A dedicated private office provides an ideal space for working from home or quiet study. The family room can also be utilized as a private guest suite or in-law accommodation. A well-appointed custom mudroom offers practical everyday storage with built-in cabinetry and organization. The second floor features three generously sized bedrooms and three full bathrooms, including two private ensuite bedrooms. The upper level offers two additional bedrooms and a full bathroom, providing an ideal layout for family members, guests, or home office space. The primary suite serves as a luxurious private retreat, featuring a spa-inspired bathroom with a freestanding soaking tub, oversized glass-enclosed shower, elegant marble finishes, and a large custom walk-in closet with built-in shelving and storage systems. Comfort and efficiency have been carefully integrated throughout the home, including three-zone air conditioning and radiant heated flooring in the fully finished basement, which spans the entire footprint of the home and offers expansive space for recreation, entertainment, fitness, or additional living areas. The property also includes a detached temperature-controlled stone garage, presenting exceptional potential for a future accessory dwelling unit (ADU), guest house, private studio, or office. Perfectly positioned just blocks from the shopping and dining along Germantown Avenue and Cheltenham Avenue, and less than 10 minutes from the scenic trails of Wissahickon Valley Park and the historic Chestnut Hill business district, the home offers the ideal balance of urban convenience and natural beauty. With its historic character, state-of-the-art systems, and complete luxury renovation, 615 E. Mt. Pleasant Avenue presents a rare opportunity to own a beautifully reimagined residence in one of Philadelphia’s most desirable neighborhoods. Schedule your private showing today and experience this remarkable home in person.
Getting Around
 Very Walkable
 Good Transit
 Bikeable
Schools
Construction
Condition
- Year built: 1925
Materials
- Roof: Shake / Shingle
Type & Style
- Home type: SingleFamily
Interior
Appliances
- Appliances included: Dishwasher,Dryer,Garbage disposal,Microwave,Range / Oven,Refrigerator,Washer
Basement
- Basement: Finished
Bedrooms & Bathrooms
- Bedrooms: 6
- Bathrooms: 7
- Full bathrooms: 6
- 1/2 bathrooms: 1
Features
- Flooring: Hardwood
- Fireplace: Yes
Interior Area
- Total interior livable area: 5,824 sqft
Property
Details
- Parcel number: 222149800
Features
- Exterior features: Stone
- Has view: Yes
- View description: Territorial
Lot
- Lot size: 0.48 Acres
Parking
- Total spaces: 4
- Parking features: Garage - Detached
Climate Risk is Financial Risk
Every home has a financial story beyond the listing price. Below, you’ll see the climate risks that could affect this property — and in Bills & Affordability, how those risks may influence repairs, insurance, utilities, and long-term value.
Biggest Threats for This Home
- Heat Wave

- Cold Wave

- Winter Weather

- Tsunami

How This Home’s Risks Compare
FEMA Declared Disasters Across Pennsylvania Counties
Understanding the Costs
Financial advisors generally recommend spending no more than 30% of your gross household income on housing costs. In practice, many households stretch to 35% or beyond — especially in high-cost markets.
Estimated Costs Today
| Monthly | Annual | |
|---|---|---|
| Mortgage | $7,074 | $84,888 |
| Home Insurance * | $384 | $4,608 |
| Property Taxes | $0 | $0 |
| Electricity | $638 | $7,667 |
| Total | $8,096 | $97,152 |
Income You'd Need if You Spent...
Pennsylvania FAIR Plan Programs
Insurance Placement Facility of Pennsylvania/FAIR Plan
 Wildfire
 Hail
Hail Wind
WindHow Costs Could Change Over Time
Climate risk is quickly impacting all of the major home ownership costs. Adjust the growth rates and percentage of income spent on housing below to see how your housing costs could change over the next 10 years — and what income you'd need to keep up.
Comparing Against the Market
Price Per Sq Ft
vs Other Active Listings
Avg $/sqft
vs Homes Sold Last Month
Median $/sqft
Current Market Trends
Median Price Per Square Foot
The median price per square foot of homes sold in this area each month. Compare this to this listing's price per square foot to gauge whether the home is priced in line with recent sales.
Historicals for This Listing
Zestimate History ($/sqft)
No zestimate history available
Price History
| Date | Event | Price |
|---|---|---|
| 2026-04-25 | Listed for sale | $1,545,000 |
 View on Zillow