


10285 W Youth Camp Rd, Columbus, IN, 47201
About This Home
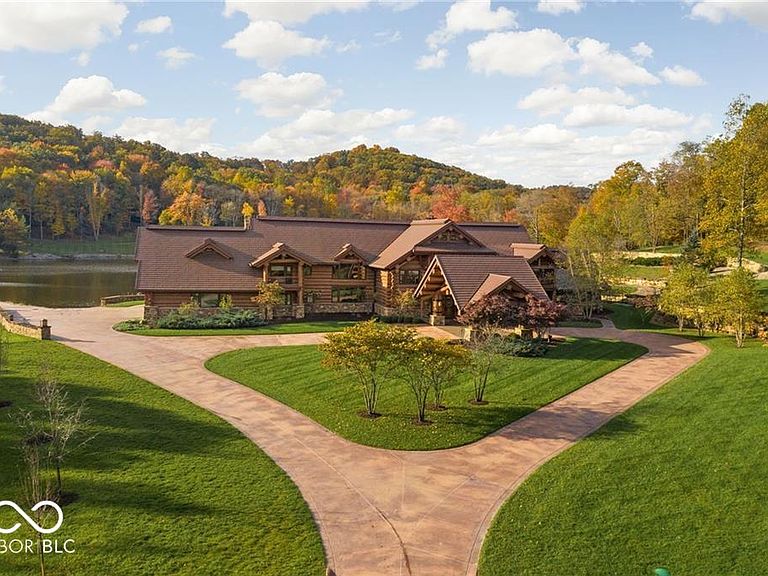
Hidden Hollow Ranch is the kind of opportunity that may never exist again. Nationally publicized and one of the most popular homes ever listed, this extraordinary 20,000-square-foot rustic luxury estate sits on 415 wooded acres with a 9-acre stocked lake, creating a private world of recreation, privacy, and scale less than an hour from Indianapolis International Airport. Built of lodgepole pine from the Northern Rockies, the residence makes an unforgettable first impression with a two-story waterfall and trout stream in the entry, soaring timber beams, walls of glass, and breathtaking views of the lake and wooded grounds. The great room features an 8,700-gallon freshwater aquarium, while the kitchen offers exquisite finishes, expansive gathering space, and a hibachi grill with a commercial-grade exhaust system. Six ensuite bedrooms provide privacy and remarkable views. The lower level is designed for entertaining with a bowling alley, game area, golf simulator room, and lighted onyx bar. Elk, deer, and turkey are abundant throughout the licensed hunting preserve, making the property ideal as a private family compound, corporate getaway, luxury hunting and fishing destination, wellness escape, or legacy recreational estate. With a guesthouse, large workshop, and potential to explore additional cabins for expanded lodging or sporting use, Hidden Hollow Ranch offers a level of land, lifestyle, infrastructure, and privacy that simply cannot be replicated.
Getting Around
 Car-Dependent
 Very Limited Transit
 Somewhat Bikeable
Schools
Construction
Condition
- Year built: 2011
Materials
- Foundation: Concrete Perimeter
- Construction materials: Wood Siding
Type & Style
- Home type: SingleFamily
- Architectural style: Log
- Property subType: Residential,Single Family Residence
Interior
Appliances
- Appliances included: Gas Cooktop,Dishwasher,Down Draft,Dryer,Disposal,Microwave,Refrigerator,Bar Fridge,Washer,Gas Water Heater
- Laundry features: Main Level
Basement
- Has basement: Yes
- Basement: Ceiling - 9+ feet,Walk-Out Access
Bedroom2
- Level: Main
- Area: 252
- Dimensions: 14x18
Bedroom3
- Level: Upper
- Area: 228
- Dimensions: 19x12
Bedroom4
- Level: Upper
- Area: 308
- Dimensions: 22x14
Bedroom5
- Level: Upper
- Area: 224
- Dimensions: 16x14
Bedroom6
- Level: Upper
- Area: 320
- Dimensions: 16x20
Bedrooms & Bathrooms
- Bedrooms: 6
- Bathrooms: 11
- Full bathrooms: 8
- 1/2 bathrooms: 3
- Main level bathrooms: 4
- Main level bedrooms: 2
Breakfast Room
- Features: Marble
- Level: Main
- Area: 220
- Dimensions: 22x10
Dining Room
- Features: Marble
- Level: Main
- Area: 420
- Dimensions: 20x21
Exercise Room
- Features: Other
- Level: Basement
- Area: 420
- Dimensions: 30x14
Features
- Walk-In Closet(s),Hardwood Floors,Wet Bar,Elevator,Entrance Foyer,Kitchen Island,Pantry
- Flooring: Hardwood
- Number of fireplaces: 4
- Fireplace features: Primary Bedroom,Great Room,Hearth Room
- Fireplace: Yes
- Finished area below ground: 7,744
Great Room
- Features: Marble
- Level: Main
- Area: 1880
- Dimensions: 47x40
Heating & Cooling
- Heating features: Geothermal,Electric
- Cooling features: Central Air
Interior Area
- Total structure area: 19,714
- Total interior livable area: 19,714 sqft
Kitchen
- Features: Marble
- Level: Main
- Area: 360
- Dimensions: 18x20
Library
- Level: Main
- Area: 306
- Dimensions: 18x17
Master Bedroom
- Level: Main
- Area: 400
- Dimensions: 20x20
Other
- Features: Other
- Level: Basement
- Area: 780
- Dimensions: 30x26
Play Room
- Level: Upper
- Area: 999
- Dimensions: 27x37
Property
Details
- Parcel number: 039436000000702011
- Other equipment: Generator
- Horse amenities: None
Features
- Levels: Two
- Stories: 2
- Patio & porch: Screened
- Exterior features: Balcony
- Fencing: Fenced,Fence Complete
- Has view: Yes
- View description: Lake,Trees/Woods
- Has water view: Yes
- Water view: Lake
- On waterfront: Yes
- Waterfront features: Water View
Lot
- Lot size: 413 Acres
- Features: Mature Trees,Wooded,Zoned
Parking
- Total spaces: 4
- Parking features: Attached,Heated Garage,Workshop in Garage
- Has garage: Yes
- Attached garage spaces: 4
- Covered spaces: 4
Climate Risk is Financial Risk
Every home has a financial story beyond the listing price. Below, you’ll see the climate risks that could affect this property — and in Bills & Affordability, how those risks may influence repairs, insurance, utilities, and long-term value.
Biggest Threats for This Home
- Inland Flooding

- Tornado

- Cold Wave

- Hail

- Landslide

- Lightning

- Strong Wind

- Winter Weather

How This Home’s Risks Compare
FEMA Declared Disasters Across Indiana Counties
Understanding the Costs
Financial advisors generally recommend spending no more than 30% of your gross household income on housing costs. In practice, many households stretch to 35% or beyond — especially in high-cost markets.
Estimated Costs Today
| Monthly | Annual | |
|---|---|---|
| Mortgage | $95,568 | $1,146,816 |
| Home Insurance * | $11,627 | $139,524 |
| Property Taxes | $17,580 | $210,960 |
| Electricity | $1,807 | $21,686 |
| Total | $126,582 | $1,518,984 |
Income You'd Need if You Spent...
Indiana FAIR Plan Programs
Indiana Basic Property Insurance Underwriting Association
 WildfireHailWind
How Costs Could Change Over Time
Climate risk is quickly impacting all of the major home ownership costs. Adjust the growth rates and percentage of income spent on housing below to see how your housing costs could change over the next 10 years — and what income you'd need to keep up.
Comparing Against the Market
Price Per Sq Ft
vs Other Active Listings
Avg $/sqft
vs Homes Sold Last Month
Median $/sqft
Current Market Trends
Median Price Per Square Foot
The median price per square foot of homes sold in this area each month. Compare this to this listing's price per square foot to gauge whether the home is priced in line with recent sales.
Historicals for This Listing
Zestimate History ($/sqft)
No zestimate history available
Price History
| Date | Event | Price |
|---|---|---|
| 2026-05-15 | Listed for sale | $18,900,000 |
| 2025-04-13 | Listing removed | $19,500,000 |
| 2024-08-19 | Price change | $19,500,000 |
| 2024-04-12 | Listed for sale | $22,500,000 |
| 2022-12-01 | Listing removed | -- |
| 2022-03-01 | Listed for sale | $30,000,000 |
 View on Zillow