


5980 Pine Tree Ln, Morgantown, IN, 46160
About This Home
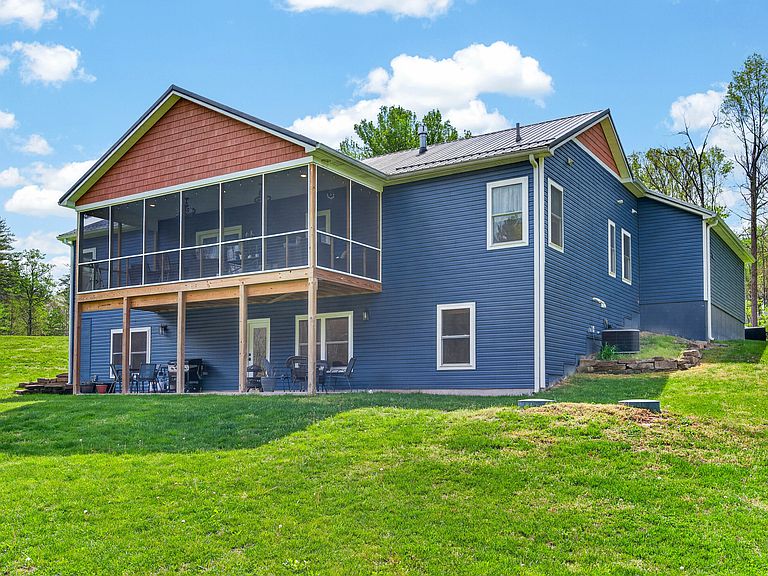
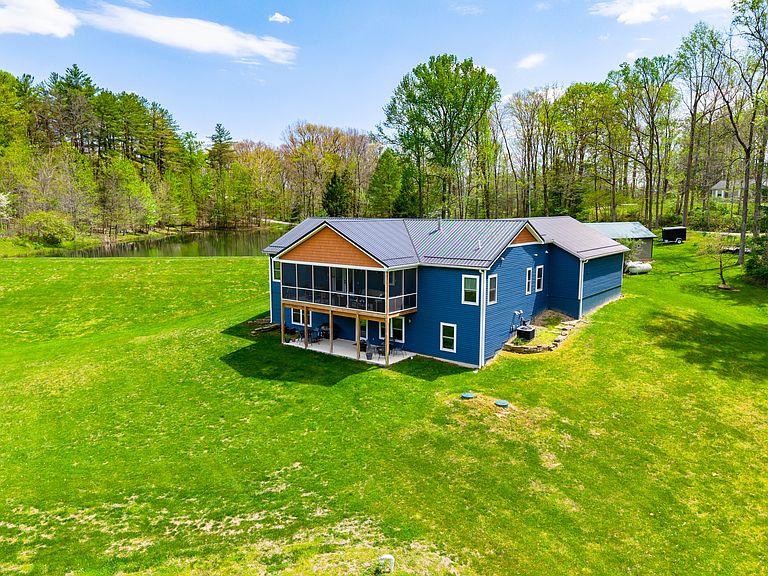
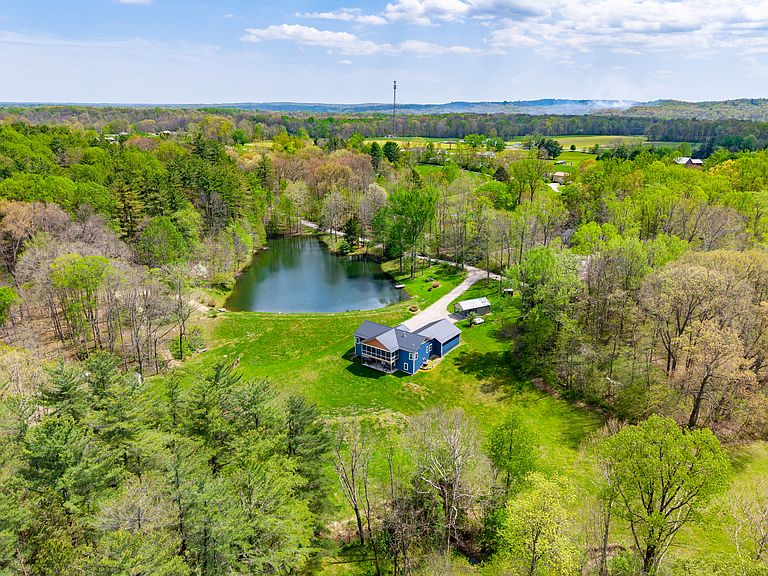
ESCAPE to Your PRIVATE WOODED 50-Acre Sanctuary in Northern Brown County! Rarely do you find a property that offers both total SECLUSION and seamless CONVIENCE. Nestled at the end of a quiet dead-end road, this sprawling 50-acre estate welcomes you with a pristine pond and the serene sounds of a winding creek. Step inside this custom-built, 3,600 sq. ft. RANCH to find an interior that truly defies expectations. The heart of the home is a magnificent open-concept family room and beautiful kitchen, anchored by a stunning stone FIREPLACE, handcrafted cabinetry, and elegant granite countertops. The thoughtful floor plan features 2 PRIMARY SUITES on the MAIN LEVEL, plus a dedicated home office. Each bathroom styles a uniquely made vanity and sink. A favorite of the current owners, the SCREENED-IN BACK PORCH offers a front-row seat to local wildlife at all hours. The fully finished WALKOUT BASEMENT features a massive open living area, a kitchenette, and a private 3rd bedroom with a full bath-perfect for guests or a multi-generational setup. The oversized 2 car garage is 30'x22' w/9' ceiling and a 14'x8' bump out. The rustic 30x40 pole barn (with new siding/roof and an insulated workshop) sits on the hill overlooking the pond. The charming 15x15 "She-Shed" or guest house is insulated and already plumbed for a full bath. 40 acres of the woods is CLASSIFIED FOREST, allowing for much lower property taxes. PRIME LOCATION: 2 MINUTES TO SR135; 12 minutes to NASHILLE RESTAURANTS, SHOPS, DISTILLERIES, Brown County MUSIC CENTER, Brown County State Park; and JUST 20 minutes NORTH to TRAFALGAR; 25 minutes to LAKE LEMON; and commute to downtown Indy or the airport right at an hour.
Getting Around
 Car-Dependent
 Very Limited Transit
 Somewhat Bikeable
Schools
Construction
Condition
- Year built: 2022
Materials
- Foundation: Concrete Perimeter
- Construction materials: Vinyl Siding
Type & Style
- Home type: SingleFamily
- Architectural style: Ranch
- Property subType: Residential,Single Family Residence
Interior
Appliances
- Appliances included: Dishwasher,Down Draft,Dryer,Microwave,Gas Oven,Refrigerator,Tankless Water Heater,Washer
- Laundry features: Main Level
Basement
- Has basement: Yes
- Basement: Ceiling - 9+ feet,Exterior Entry,Finished,Full,Interior Entry,Storage Space,Walk-Out Access
Bedroom3
- Level: Basement
- Area: 180
- Dimensions: 12x15
Bedrooms & Bathrooms
- Bedrooms: 3
- Bathrooms: 4
- Full bathrooms: 3
- 1/2 bathrooms: 1
- Main level bathrooms: 3
- Main level bedrooms: 2
Dining Room
- Level: Main
- Area: 168
- Dimensions: 14x12
Family Room
- Level: Main
- Area: 510
- Dimensions: 30x17
Features
- Breakfast Bar,High Ceilings,Kitchen Island,Entrance Foyer,High Speed Internet,Eat-in Kitchen,Pantry,Walk-In Closet(s)
- Number of fireplaces: 1
- Fireplace features: Family Room,Gas Log,Masonry
- Fireplace: Yes
- Finished area below ground: 1,800
Heating & Cooling
- Heating features: Natural Gas,Propane
- Cooling features: Central Air
Interior Area
- Total structure area: 3,600
- Total interior livable area: 3,600 sqft
Kitchen
- Level: Main
- Area: 176
- Dimensions: 16x11
Kitchen
- Level: Basement
- Area: 300
- Dimensions: 20x15
Laundry
- Level: Main
- Area: 49
- Dimensions: 7x7
Living Room
- Level: Basement
- Area: 840
- Dimensions: 28x30
Master Bedroom
- Level: Main
- Area: 182
- Dimensions: 14x13
Master Bedroom
- Level: Main
- Area: 208
- Dimensions: 16x13
Office
- Level: Main
- Area: 104
- Dimensions: 13x8
Play Room
- Level: Basement
- Area: 300
- Dimensions: 20x15
Utility Room
- Level: Basement
- Area: 323
- Dimensions: 17x19
Property
Details
- Parcel number: 070219300110000002
- Special condition: Sales Disclosure On File
- Horse amenities: None
Features
- Levels: One
- Stories: 1
- Patio & porch: Covered,Deck,Screened
- Exterior features: Storage
- Has view: Yes
- View description: Forest,Pond,Rural,Trees/Woods
- Water view: Pond
- On waterfront: Yes
- Waterfront features: Dock,Pond,Water View,Waterfront
Lot
- Lot size: 49.88 Acres
- Features: Irregular Lot,Rural - Not Subdivision,Mature Trees,Trees-Small (Under 20 Ft),Wooded,See Remarks
Parking
- Total spaces: 2
- Parking features: Attached
- Has garage: Yes
- Attached garage spaces: 2
- Covered spaces: 2
Climate Risk is Financial Risk
Every home has a financial story beyond the listing price. Below, you’ll see the climate risks that could affect this property — and in Bills & Affordability, how those risks may influence repairs, insurance, utilities, and long-term value.
Biggest Threats for This Home
- Ice Storm

- Strong Wind

- Tornado

- Winter Weather

- Inland Flooding

- Lightning

How This Home’s Risks Compare
FEMA Declared Disasters Across Indiana Counties
Understanding the Costs
Financial advisors generally recommend spending no more than 30% of your gross household income on housing costs. In practice, many households stretch to 35% or beyond — especially in high-cost markets.
Estimated Costs Today
| Monthly | Annual | |
|---|---|---|
| Mortgage | $7,534 | $90,408 |
| Home Insurance * | $832 | $9,984 |
| Property Taxes | $351 | $4,212 |
| Electricity | $330 | $3,960 |
| Total | $9,047 | $108,564 |
Income You'd Need if You Spent...
Indiana FAIR Plan Programs
Indiana Basic Property Insurance Underwriting Association
 Wildfire
 HailWind
How Costs Could Change Over Time
Climate risk is quickly impacting all of the major home ownership costs. Adjust the growth rates and percentage of income spent on housing below to see how your housing costs could change over the next 10 years — and what income you'd need to keep up.
Comparing Against the Market
Price Per Sq Ft
vs Other Active Listings
Avg $/sqft
vs Homes Sold Last Month
Median $/sqft
Current Market Trends
Median Price Per Square Foot
The median price per square foot of homes sold in this area each month. Compare this to this listing's price per square foot to gauge whether the home is priced in line with recent sales.
Historicals for This Listing
Zestimate History ($/sqft)
Price History
| Date | Event | Price |
|---|---|---|
| 2026-04-23 | Listed for sale | $1,600,000 |
 View on Zillow