



8236 N Lasalle Rd, Morgantown, IN, 46160
About This Home
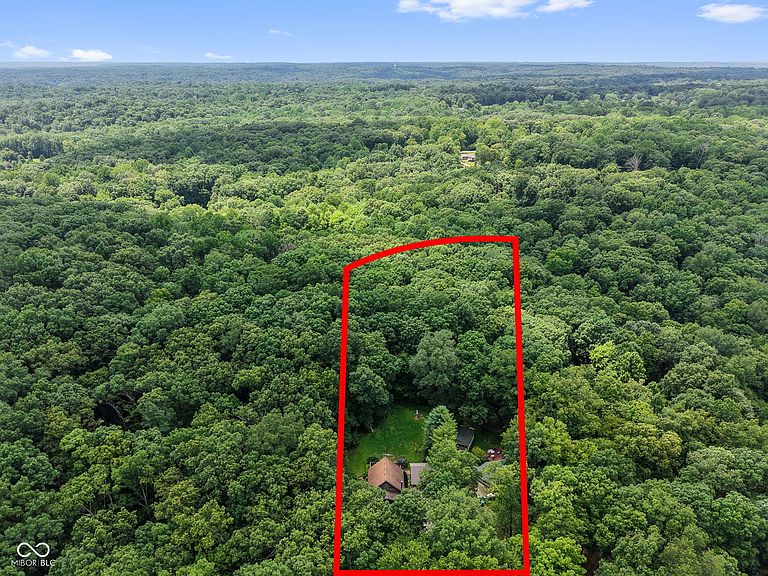
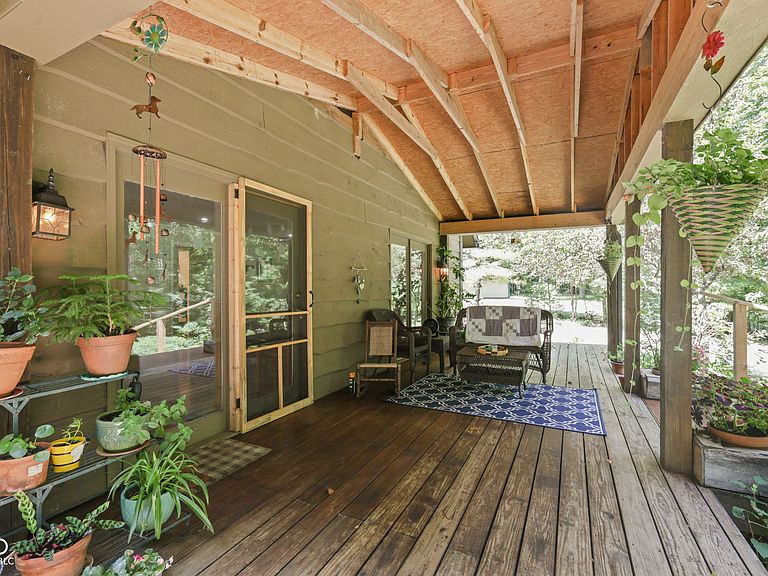
Brown County Cabin Dreams Start Here! Tucked among the trees with lake rights to beautiful Lasalle Lake, this storybook log cabin is the perfect blend of rustic charm and modern comfort. Whether you're searching for a full-time home, a peaceful weekend retreat, or the ultimate place to enjoy Indiana's breathtaking fall colors, this one is sure to capture your heart. Inside, you'll find approximately 2,000 square feet of warm, inviting living space featuring an open-concept floor plan designed for gathering with family and friends. The spacious great room is anchored by a cozy wood-burning fireplace, creating the perfect spot to unwind after a day on the lake or hiking the scenic trails of Brown County. The dining area flows effortlessly into the oversized kitchen, complete with a large breakfast bar, farmhouse sink, abundant cabinetry, and picturesque views of the park-like backyard. Step outside and experience what makes this property truly special. The covered back deck is made for entertaining, morning coffee, football Saturdays, and unforgettable evenings surrounded by spectacular fall foliage. With lake rights near the dam, you'll enjoy easy access to Lasalle Lake for fishing, kayaking, canoeing, or simply soaking in the peaceful surroundings, however no ski boats! Need space for hobbies or projects? The oversized two-car detached garage offers plenty of room for vehicles, tools, and a workshop. A fenced area for pets gives your four-legged family members room to roam, while the welcoming covered front porch invites you to slow down, sip your coffee, and enjoy everything Brown County living has to offer. This rare property combines log cabin charm, lake access, wooded privacy, outdoor living, and modern updates in one unforgettable package. Opportunities like this don't come along often.
Getting Around
 Car-Dependent
 Very Limited Transit
 Somewhat Bikeable
Schools
Construction
Condition
- Year built: 1978
Materials
- Foundation: Crawl Space
- Construction materials: Wood Siding
Type & Style
- Home type: SingleFamily
- Architectural style: Rustic,Traditional
- Property subType: Residential,Single Family Residence
Interior
Appliances
- Appliances included: Dishwasher,Electric Water Heater,Microwave,Electric Oven,Refrigerator,Water Heater
- Laundry features: Main Level
Bedroom2
- Level: Upper
- Area: 168
- Dimensions: 14x12
Bedroom3
- Level: Upper
- Area: 168
- Dimensions: 14x12
Bedrooms & Bathrooms
- Bedrooms: 3
- Bathrooms: 1
- Full bathrooms: 1
- Main level bathrooms: 1
Dining Room
- Level: Main
- Area: 150
- Dimensions: 15x10
Features
- Double Vanity,Breakfast Bar,Built-in Features,High Ceilings,Ceiling Fan(s),Hardwood Floors,High Speed Internet,Eat-in Kitchen,Walk-In Closet(s)
- Flooring: Hardwood
- Number of fireplaces: 1
- Fireplace features: Living Room,Wood Burning
- Fireplace: Yes
Great Room
- Level: Main
- Area: 315
- Dimensions: 21x15
Heating & Cooling
- Heating features: Forced Air,Electric
- Cooling features: Central Air
Interior Area
- Total structure area: 1,920
- Total interior livable area: 1,920 sqft
Kitchen
- Level: Main
- Area: 156
- Dimensions: 13x12
Loft
- Level: Upper
- Area: 104
- Dimensions: 13x8
Master Bedroom
- Level: Upper
- Area: 156
- Dimensions: 12x13
Property
Details
- Parcel number: 070312300206000002
- Horse amenities: None
Features
- Levels: Two
- Stories: 2
- Patio & porch: Deck,Covered
- Exterior features: Balcony,Fire Pit
- Fencing: Fenced,Partial
- Has view: Yes
- View description: Trees/Woods
Lot
- Lot size: 1.62 Acres
- Features: Mature Trees,Wooded
Parking
- Total spaces: 2
- Parking features: Detached,Gravel,Garage Door Opener
- Has garage: Yes
- Attached garage spaces: 2
- Covered spaces: 2
Climate Risk is Financial Risk
Every home has a financial story beyond the listing price. Below, you’ll see the climate risks that could affect this property — and in Bills & Affordability, how those risks may influence repairs, insurance, utilities, and long-term value.
Biggest Threats for This Home
- Ice Storm

- Strong Wind

- Tornado

- Winter Weather

- Inland Flooding

- Lightning

How This Home’s Risks Compare
FEMA Declared Disasters Across Indiana Counties
Understanding the Costs
Financial advisors generally recommend spending no more than 30% of your gross household income on housing costs. In practice, many households stretch to 35% or beyond — especially in high-cost markets.
Estimated Costs Today
| Monthly | Annual | |
|---|---|---|
| Mortgage | $1,769 | $21,228 |
| Home Insurance * | $195 | $2,340 |
| Property Taxes | $79 | $948 |
| Electricity | $184 | $2,212 |
| Total | $2,227 | $26,724 |
Income You'd Need if You Spent...
Indiana FAIR Plan Programs
Indiana Basic Property Insurance Underwriting Association
 Wildfire
 HailWind
How Costs Could Change Over Time
Climate risk is quickly impacting all of the major home ownership costs. Adjust the growth rates and percentage of income spent on housing below to see how your housing costs could change over the next 10 years — and what income you'd need to keep up.
Comparing Against the Market
Price Per Sq Ft
vs Other Active Listings
Avg $/sqft
vs Homes Sold Last Month
Median $/sqft
Current Market Trends
Median Price Per Square Foot
The median price per square foot of homes sold in this area each month. Compare this to this listing's price per square foot to gauge whether the home is priced in line with recent sales.
Historicals for This Listing
Zestimate History ($/sqft)
Price History
| Date | Event | Price |
|---|---|---|
| 2026-07-22 | Listed for sale | $349,900 |
| 2020-03-04 | Sold | $199,933 |
| 2020-01-29 | Pending sale | $224,933 |
| 2020-01-22 | Price change | $224,933 |
| 2019-12-30 | Pending sale | $199,933 |
| 2019-12-21 | Listed for sale | $199,933 |
| 2005-11-10 | Sold | $126,000 |
| 2004-03-29 | Sold | $73,200 |
For Sale by Agent
 View on Zillow