

5998 Bear Creek Rd, Morgantown, IN, 46160
About This Home
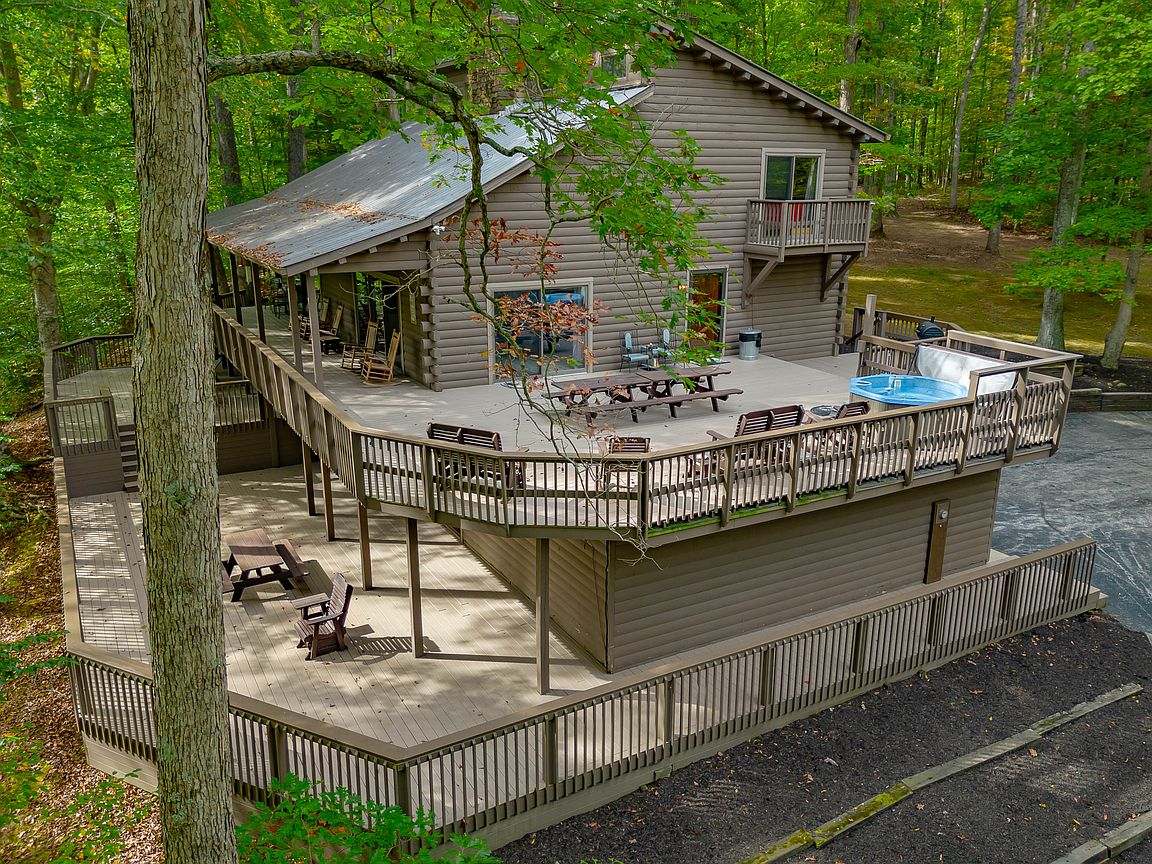
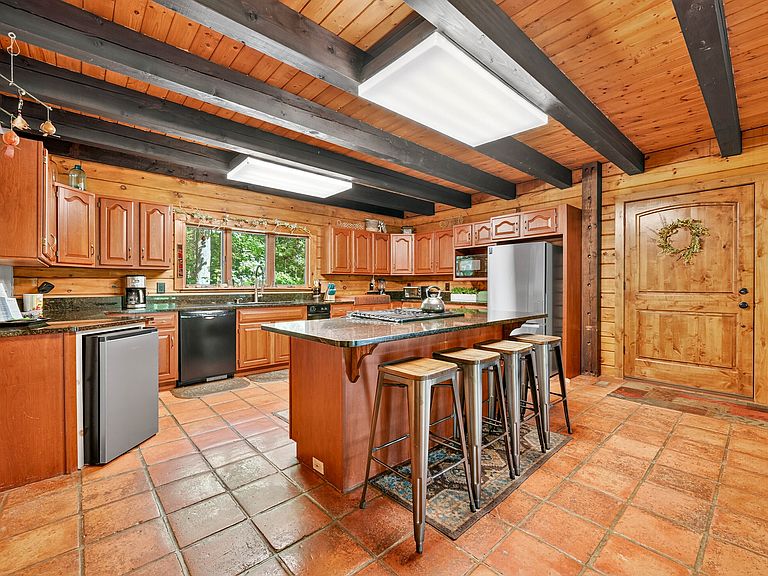
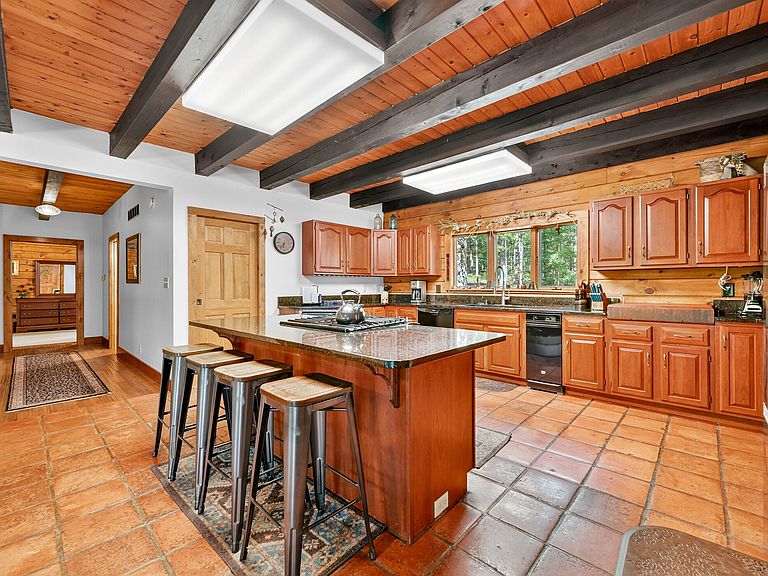
Cliff Creek Cabin tourist rental is approved for 10 guests and sits high on a cliff overlooking a meandering creek, rolling countryside and a horse barn with fenced-in pasture. Whether you're sipping morning coffee on one of the 3 decks, casting a line into the lake, or relaxing in the hot tub under the stars, you'll feel worlds away-yet you're just minutes from downtown Nashville and just over an hour to the Indianapolis airport. This 3-story cabin blends rustic charm with thoughtful design. Cathedral ceilings and an adobe-style fireplace lead to an open kitchen featuring granite countertops, a built-in butcher block, and a walk-in pantry. This opens to a dining area and patio doors which flow onto a wraparound deck, featuring a large hot tub and beautiful panoramic views. The Italian style main level bathroom offers a garden tub and is conveniently located near the main level bedroom. Upstairs, 2 generously sized bedrooms provide comfortable retreats, each with warm natural light, sitting areas, and an oversized bathroom with a garden tub and dual-head walk-in shower. Enter the finished walkout basement to find multiple spaces: a family room, game room with pool table, and a lounge area by a Brown County stone fireplace. Doors open to a lower deck, connecting to the upper decks for seamless indoor-outdoor living. One bedroom, a full bath, and a laundry room complete this space. Attached is a two-car garage. This property includes a 4 stall horse barn complete with water, electric and a fenced-in pasture, as well as horse and hiking trails that run throughout the property, including the original stagecoach trail from Chicago to Louisville. Water features include a small wildlife pond, creeks overflowing with geodes, and a spring fed fishing lake. The lake is stocked with varieties of bluegill and bass and has two docks: a large fishing dock and a zip line running dock for lots of summer fun! Offered turnkey, Cliff Creek Cabin is ready to welcome guests.
Getting Around
 Car-Dependent
 Very Limited Transit
 Somewhat Bikeable
Schools
Construction
Condition
- Year built: 1989
Materials
- Foundation: Block
- Construction materials: Log
Type & Style
- Home type: SingleFamily
- Architectural style: Log
- Property subType: Residential,Single Family Residence
Interior
Appliances
- Appliances included: Gas Cooktop,Dishwasher,Microwave,Refrigerator,Trash Compactor
Basement
- Has basement: Yes
- Basement: Finished,Full,Walk-Out Access
Bedroom2
- Level: Upper
- Area: 240
- Dimensions: 12x20
Bedroom3
- Level: Upper
- Area: 340
- Dimensions: 20x17
Bedroom4
- Level: Basement
- Area: 210
- Dimensions: 14x15
Bedrooms & Bathrooms
- Bedrooms: 4
- Bathrooms: 3
- Full bathrooms: 3
- Main level bathrooms: 1
- Main level bedrooms: 1
Dining Room
- Features: Tile-Ceramic
- Level: Main
- Area: 273
- Dimensions: 21x13
Family Room
- Level: Basement
- Area: 420
- Dimensions: 20x21
Features
- Breakfast Bar,Cathedral Ceiling(s),Kitchen Island,Ceiling Fan(s),High Speed Internet,Pantry,Walk-In Closet(s)
- Number of fireplaces: 2
- Fireplace features: Basement,Living Room
- Fireplace: Yes
- Finished area below ground: 1,813
Heating & Cooling
- Heating features: Forced Air,Propane
- Cooling features: Central Air
Interior Area
- Total structure area: 4,508
- Total interior livable area: 4,508 sqft
Kitchen
- Features: Tile-Ceramic
- Level: Main
- Area: 204
- Dimensions: 17x12
Laundry
- Level: Basement
- Area: 120
- Dimensions: 10x12
Living Room
- Features: Tile-Ceramic
- Level: Main
- Area: 544
- Dimensions: 34x16
Master Bedroom
- Level: Main
- Area: 240
- Dimensions: 12x20
Play Room
- Level: Basement
- Area: 496
- Dimensions: 16x31
Property
Details
- Parcel number: 070319400115001002
- Horse amenities: Barn,Pasture,Riding Trail,Stable(s)
Features
- Levels: Two
- Stories: 2
- Patio & porch: Covered,Deck
- Exterior features: Balcony,Fire Pit
- Has spa: Yes
- Spa features: See Remarks
- Fencing: Fenced,Gate
- Has view: Yes
- View description: Creek/Stream,Pasture,Trees/Woods
- Has water view: Yes
- Water view: Creek/Stream
Lot
- Lot size: 17.20 Acres
- Features: Rural - Not Subdivision,Mature Trees,Wooded
Parking
- Total spaces: 2
- Parking features: Attached
- Has garage: Yes
- Attached garage spaces: 2
- Covered spaces: 2
Climate Risk is Financial Risk
Every home has a financial story beyond the listing price. Below, you’ll see the climate risks that could affect this property — and in Bills & Affordability, how those risks may influence repairs, insurance, utilities, and long-term value.
Biggest Threats for This Home
- Ice Storm

- Strong Wind

- Tornado

- Winter Weather

- Inland Flooding

- Lightning

How This Home’s Risks Compare
FEMA Declared Disasters Across Indiana Counties
Understanding the Costs
Financial advisors generally recommend spending no more than 30% of your gross household income on housing costs. In practice, many households stretch to 35% or beyond — especially in high-cost markets.
Estimated Costs Today
| Monthly | Annual | |
|---|---|---|
| Mortgage | $5,562 | $66,744 |
| Home Insurance * | $614 | $7,368 |
| Property Taxes | $781 | $9,372 |
| Electricity | $413 | $4,958 |
| Total | $7,370 | $88,440 |
Income You'd Need if You Spent...
Indiana FAIR Plan Programs
Indiana Basic Property Insurance Underwriting Association
 Wildfire
 HailWind
How Costs Could Change Over Time
Climate risk is quickly impacting all of the major home ownership costs. Adjust the growth rates and percentage of income spent on housing below to see how your housing costs could change over the next 10 years — and what income you'd need to keep up.
Comparing Against the Market
Price Per Sq Ft
vs Other Active Listings
Avg $/sqft
vs Homes Sold Last Month
Median $/sqft
Current Market Trends
Median Price Per Square Foot
The median price per square foot of homes sold in this area each month. Compare this to this listing's price per square foot to gauge whether the home is priced in line with recent sales.
Historicals for This Listing
Zestimate History ($/sqft)
Price History
| Date | Event | Price |
|---|---|---|
| 2026-01-08 | Price change | $1,100,000 |
| 2025-10-15 | Listed for sale | $1,250,000 |
| 2015-04-10 | Sold | $215,000 |
| 2012-02-20 | Sold | $215,000 |
| 2011-05-19 | Sold | $321,302 |
 View on Zillow