



7656 Becks Grove Rd, Freetown, IN, 47235
About This Home
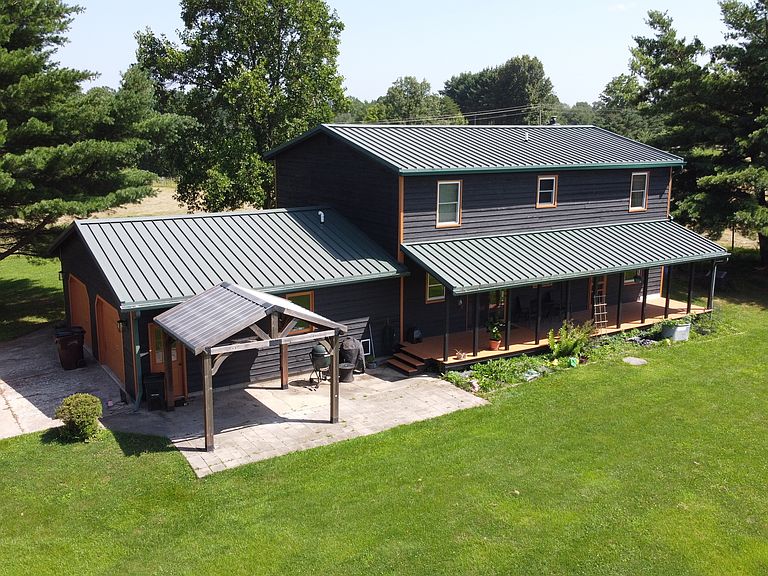
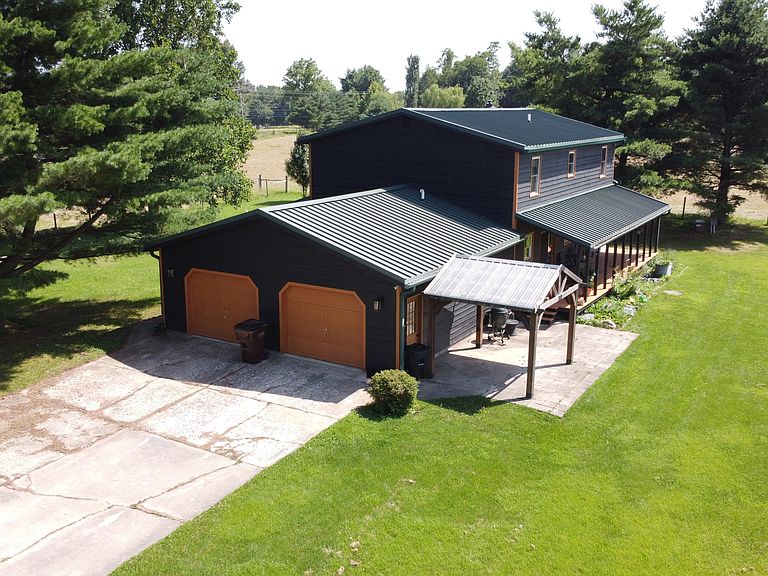
Set along one of Brown County's most scenic rural corridors, 7656 Becks Grove Road is a fully renovated 4-bedroom, 2.5-bathroom home on two parcels totaling nearly 13 acres. Properties like this one rarely come available, and when they do, they do not last long. This sale includes two parcels: the primary 10.74-acre parcel with the home and all improvements, plus an additional 2.00-acre parcel conveying with the sale (07-09-32-300-122.000-003), giving the new owner meaningful space and flexibility from day one. The 2,240 sq ft two-story home was thoughtfully updated in 2025 from top to bottom. The kitchen features quartz countertops and a tile backsplash, two bathrooms have been fully remodeled, and new Pella windows were installed throughout, flooding every room with natural light and views of the open pastures beyond. New appliances, a new furnace and A/C, and a fresh exterior stain round out a renovation package that gives buyers true peace of mind. This is not a flip; it is a home that has been genuinely cared for. The attached 2-car garage adds everyday convenience, while the land itself opens up a world of possibilities. Nearly 13 acres of open, mostly flat pasture with separated, fenced areas are ready for horses, livestock, a large garden operation, or simply room to breathe. A well-maintained barn and run-in sheds are already in place. This property sits right on the Jackson/Brown County line, offering the privacy and scenery of rural Indiana with reasonable access to Columbus, Nashville, and Seymour. This gem offers easy trailer access to Brown County Trails/ Horseman's Camp, just a ride to the historic Story Inn. It is a rare combination of move-in ready condition, usable acreage, and lifestyle appeal that the market simply does not see often at this price point. If you have been waiting for a property that checks every box, updated interior, working land, fiber internet, and room to make it your own, your search ends here.
Getting Around
 Car-Dependent
 Very Limited Transit
 Somewhat Bikeable
Schools
Construction
Condition
- Property condition: Updated/Remodeled
- Year built: 1989
Materials
- Foundation: Crawl Space
- Construction materials: Wood Siding
Type & Style
- Home type: SingleFamily
- Architectural style: Traditional
- Property subType: Residential,Single Family Residence
Interior
Appliances
- Appliances included: Dishwasher,Dryer,Disposal,Gas Oven,Refrigerator,Washer
Bedroom2
- Level: Upper
- Area: 182
- Dimensions: 14x13
Bedroom3
- Level: Upper
- Area: 170
- Dimensions: 17x10
Bedroom4
- Level: Upper
- Area: 156
- Dimensions: 13x12
Bedrooms & Bathrooms
- Bedrooms: 4
- Bathrooms: 3
- Full bathrooms: 2
- 1/2 bathrooms: 1
- Main level bathrooms: 2
Dining Room
- Level: Main
- Area: 168
- Dimensions: 14x12
Features
- Kitchen Island,Ceiling Fan(s),Hardwood Floors,High Speed Internet,Pantry
- Flooring: Hardwood
- Number of fireplaces: 1
- Fireplace features: Free Standing
- Fireplace: Yes
Foyer
- Level: Main
- Area: 80
- Dimensions: 10x8
Heating & Cooling
- Heating features: Baseboard,Forced Air,Natural Gas,Propane
- Cooling features: Central Air
Interior Area
- Total structure area: 2,240
- Total interior livable area: 2,240 sqft
Kitchen
- Level: Main
- Area: 196
- Dimensions: 14x14
Laundry
- Level: Main
- Area: 40
- Dimensions: 8x5
Living Room
- Level: Main
- Area: 416
- Dimensions: 26x16
Master Bedroom
- Level: Upper
- Area: 247
- Dimensions: 19x13
Property
Details
- Parcel number: 070932300120000003
- Horse amenities: Barn,Hay Storage,Pasture
Features
- Levels: Two
- Stories: 2
- Patio & porch: Covered
- Fencing: Fenced,Gate,Perimeter
- Has view: Yes
- View description: Pasture,Rural
Lot
- Lot size: 10.74 Acres
- Features: Not In Subdivision,Mature Trees
Parking
- Total spaces: 3
- Parking features: Attached,Garage Door Opener,Workshop in Garage
- Has garage: Yes
- Attached garage spaces: 3
- Covered spaces: 3
Climate Risk is Financial Risk
Every home has a financial story beyond the listing price. Below, you’ll see the climate risks that could affect this property — and in Bills & Affordability, how those risks may influence repairs, insurance, utilities, and long-term value.
Biggest Threats for This Home
- Inland Flooding

- Ice Storm

- Strong Wind

- Tornado

- Winter Weather

- Hail

- Lightning

How This Home’s Risks Compare
FEMA Declared Disasters Across Indiana Counties
Understanding the Costs
Financial advisors generally recommend spending no more than 30% of your gross household income on housing costs. In practice, many households stretch to 35% or beyond — especially in high-cost markets.
Estimated Costs Today
| Monthly | Annual | |
|---|---|---|
| Mortgage | $3,235 | $38,820 |
| Home Insurance * | $439 | $5,268 |
| Property Taxes | $202 | $2,424 |
| Electricity | $205 | $2,464 |
| Total | $4,081 | $48,972 |
Income You'd Need if You Spent...
Indiana FAIR Plan Programs
Indiana Basic Property Insurance Underwriting Association
 WildfireHailWind
How Costs Could Change Over Time
Climate risk is quickly impacting all of the major home ownership costs. Adjust the growth rates and percentage of income spent on housing below to see how your housing costs could change over the next 10 years — and what income you'd need to keep up.
Comparing Against the Market
Price Per Sq Ft
vs Other Active Listings
Avg $/sqft
vs Homes Sold Last Month
Median $/sqft
Current Market Trends
Median Price Per Square Foot
The median price per square foot of homes sold in this area each month. Compare this to this listing's price per square foot to gauge whether the home is priced in line with recent sales.
Historicals for This Listing
Zestimate History ($/sqft)
Price History
| Date | Event | Price |
|---|---|---|
| 2026-07-06 | Listed for sale | $639,900 |
| 2022-12-29 | Sold | $409,000 |
| 2022-11-18 | Pending sale | $449,900 |
| 2022-10-07 | Price change | $449,900 |
| 2022-07-22 | Listed for sale | $469,900 |
 View on Zillow