
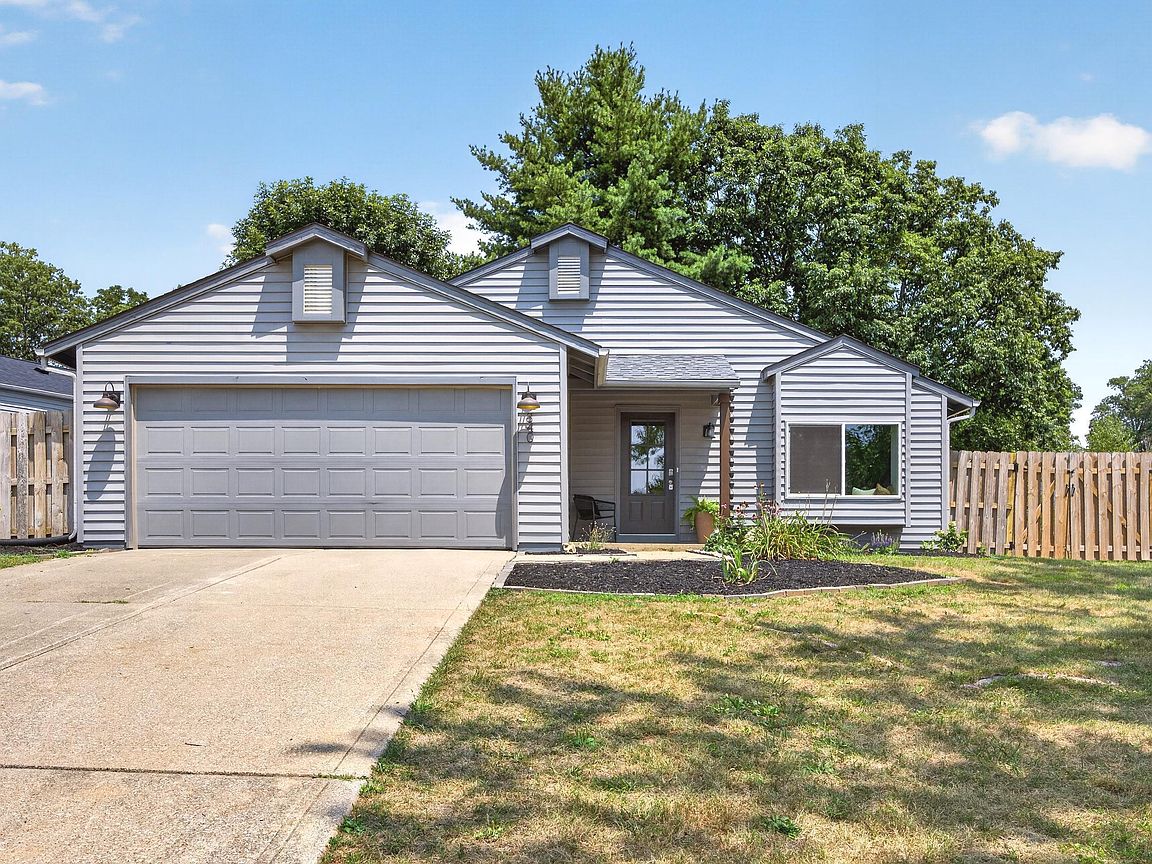
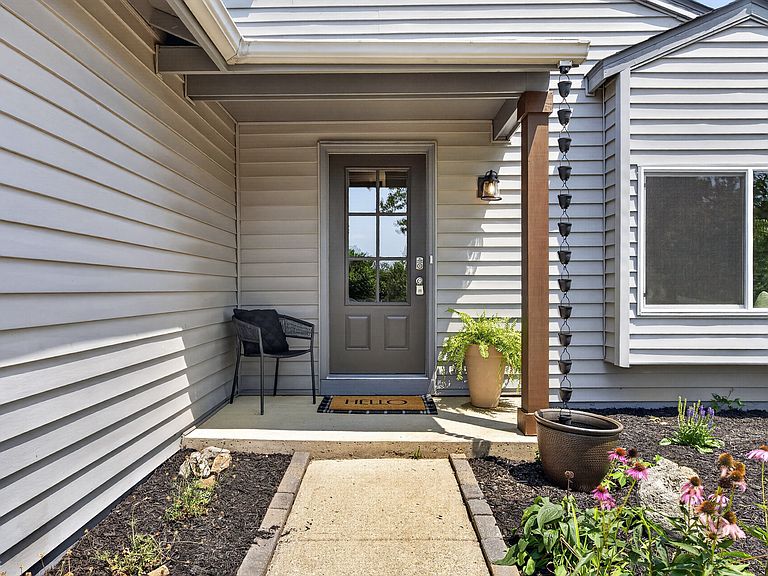


340 E Brittany Way, Ellettsville, IN, 47429
About This Home
More Home. More Life. More Than Expected. 4/2 | Walkable to downtown Ellettsville. Step inside to vaulted ceilings and a living room made for settling in - window seat, warm white walls, pops of woven rattan throughout. Then the kitchen. Carrara Miska quartz countertops, Kraus Arc faucet, extra deep sink, new stainless steel appliance package, refreshed cabinetry, open shelving, and a new slider to your private morning coffee. Everything built for real life. Three bedrooms upstairs including a serene primary. A bathroom that stops you - ebony slim shaker vanity, arched metal mirror, warm LVP, and Carrara Miska quartz. Again. The basement is the surprise. Stone-look tile covers the bright walkout family room. A Noguchi-inspired paper lantern glows overhead, slider opens outside. Movie nights were made for this room. The fourth bedroom connects to the bathroom you've been waiting for. Color-drenched Color Atelier limewash walls, scalloped wood mirror, strikes of gold, curved glass shower enclosure. Nothing about this house is an afterthought. Even the laundry has marble-inspired checkerboard floors. Completely private. Fully fenced. Multi-zone yard with room to play - bistro patio off the kitchen, fire pit space off the walkout. Two-car garage. Mechanicals and smart tech provide peace of mind: New roof 2026. New water heater 2026. New garage door 2026. Bryant HVAC 2022. Ecobee thermostat. Chamberlain MyQ. Kwikset smart entry. Smithville Fiber available. Seller offering up to $600 home warranty credit. Seven miles from Bloomington. Minutes to I-69 and Edgewood schools. Walkable to the trail, downtown, library, and coffee. Move-in ready - for you. Listing agent holds ownership interest.
Getting Around
 Car-Dependent
 Very Limited Transit
 Somewhat Bikeable
Schools
Construction
Condition
- Property condition: Updated/Remodeled
- Year built: 1993
Materials
- Foundation: Wood
- Construction materials: Vinyl Siding
Type & Style
- Home type: SingleFamily
- Property subType: Residential,Single Family Residence
Interior
Appliances
- Appliances included: Dishwasher,Dryer,Disposal,Gas Water Heater,Microwave,Electric Oven,Refrigerator,Washer
- Laundry features: In Basement
Basement
- Has basement: Yes
Bedroom2
- Level: Upper
- Area: 154
- Dimensions: 14x11
Bedroom3
- Level: Upper
- Area: 99
- Dimensions: 11x9
Bedroom4
- Features: Tile-Ceramic
- Level: Basement
- Area: 108
- Dimensions: 12x9
Bedrooms & Bathrooms
- Bedrooms: 4
- Bathrooms: 2
- Full bathrooms: 2
Features
- Attic Pull Down Stairs,High Speed Internet,Eat-in Kitchen,Pantry,Smart Thermostat
- Attic: Pull Down Stairs
- Finished area below ground: 468
Heating & Cooling
- Heating features: Natural Gas
- Cooling features: Central Air
Interior Area
- Total structure area: 1,928
- Total interior livable area: 1,928 sqft
Kitchen
- Level: Main
- Area: 165
- Dimensions: 15x11
Laundry
- Level: Basement
- Area: 49
- Dimensions: 7x7
Living Room
- Level: Main
- Area: 288
- Dimensions: 18x16
Master Bedroom
- Level: Upper
- Area: 143
- Dimensions: 13x11
Property
Details
- Parcel number: 530410106022000013
- Special condition: Broker Owned,Corporate Owned
- Horse amenities: None
Features
- Levels: Tri-Level
- Fencing: Fenced,Fence Complete,Full,Privacy,Gate
Lot
- Lot size: 10,454 sqft
Parking
- Total spaces: 2
- Parking features: Attached
- Has garage: Yes
- Attached garage spaces: 2
- Covered spaces: 2
Climate Risk is Financial Risk
Every home has a financial story beyond the listing price. Below, you’ll see the climate risks that could affect this property — and in Bills & Affordability, how those risks may influence repairs, insurance, utilities, and long-term value.
Biggest Threats for This Home
- Strong Wind

- Winter Weather

- Heat Wave

- Inland Flooding

- Lightning

- Tornado

How This Home’s Risks Compare
FEMA Declared Disasters Across Indiana Counties
Understanding the Costs
Financial advisors generally recommend spending no more than 30% of your gross household income on housing costs. In practice, many households stretch to 35% or beyond — especially in high-cost markets.
Estimated Costs Today
| Monthly | Annual | |
|---|---|---|
| Mortgage | $1,440 | $17,280 |
| Home Insurance * | $163 | $1,956 |
| Property Taxes | $507 | $6,084 |
| Electricity | $184 | $2,212 |
| Total | $2,294 | $27,528 |
Income You'd Need if You Spent...
Indiana FAIR Plan Programs
Indiana Basic Property Insurance Underwriting Association
 Wildfire
 HailWind
How Costs Could Change Over Time
Climate risk is quickly impacting all of the major home ownership costs. Adjust the growth rates and percentage of income spent on housing below to see how your housing costs could change over the next 10 years — and what income you'd need to keep up.
Comparing Against the Market
Price Per Sq Ft
vs Other Active Listings
Avg $/sqft
vs Homes Sold Last Month
Median $/sqft
Current Market Trends
Median Price Per Square Foot
The median price per square foot of homes sold in this area each month. Compare this to this listing's price per square foot to gauge whether the home is priced in line with recent sales.
Historicals for This Listing
Zestimate History ($/sqft)
Price History
| Date | Event | Price |
|---|---|---|
| 2026-07-30 | Listed for sale | $284,900 |
| 2011-06-23 | Sold | $112,000 |
| 2011-05-05 | Listed for sale | $114,900 |
 View on Zillow