


215 W Chester Dr, Ellettsville, IN, 47429
About This Home
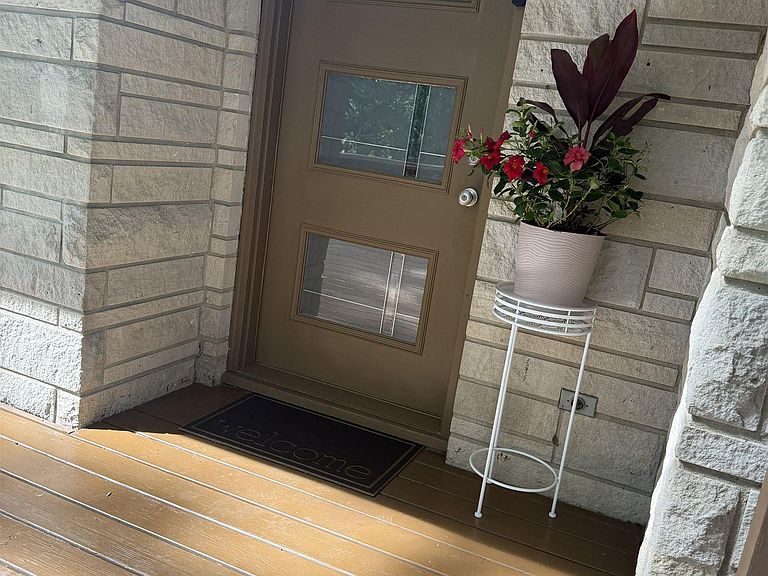
This house features a stunning kitchen with stainless steel appliances and Herringbone Acacia wood countertops. Plenty of counter space and room for any gathering. This beautiful 5 bedroom, 3 full, 1 half bath limestone ranch home has a finished basement (perfect for additional family space, or an AirB&B/rental with a seperate entrance). Two limestone fireplaces and a wood burning stove. The long back patio lined with flowers bring you right to the pool area with an awning for shade and all the entertainment. Perfect for BBQ's and pool parties. Nestled on 2.68 acres with 2 seperate fenced in areas and raised garden/flower beds. House and fenced in yards sit on City limits, but the fields in the back are in the county limits. Sit on the back patio in the early morning/evenings drinking coffee/beer and watching the wildlife come almost to your door. Oversize pole barn is perfect for vehicles, and sports equipment, 4 wheelers, or make it into the ultimate man cave.
Getting Around
 Car-Dependent
 Very Limited Transit
 Somewhat Bikeable
Schools
Construction
Condition
- Year built: 1955
Materials
- Roof: Shingle
- Construction materials: Stone
Type & Style
- Home type: SingleFamily
- Property subType: Single Family Residence
Interior
Appliances
- Appliances included: Dishwasher,Refrigerator,Gas Cooktop,Gas Oven,Gas Water Heater
Basement
- Has basement: Yes
- Basement: Full,Walk-Out Access,Finished,Block
Bedroom1
- Level: Main
Bedroom2
- Level: Main
Bedrooms & Bathrooms
- Bedrooms: 5
- Bathrooms: 4
- Full bathrooms: 3
- 1/2 bathrooms: 1
- Main level bedrooms: 4
Family Room
- Level: Basement
- Area: 264
Features
- Eat-in Kitchen,Entrance Foyer,Guest Quarters,Open Floorplan
- Number of fireplaces: 2
- Fireplace features: Family Room,Living Room
- Fireplace: Yes
- Finished area below ground: 1,708
- Finished area above ground: 2,308
Heating & Cooling
- Heating features: Forced Air,High Efficiency Furnace
- Cooling features: Central Air
Interior Area
- Total structure area: 4,016
- Total interior livable area: 4,016 sqft
Kitchen
- Level: Main
- Area: 550
Living Room
- Level: Main
- Area: 273
Property
Details
- Parcel number: 530410304044.000013
Features
- Levels: One
- Stories: 1
- Pool features: In Ground
- Patio & porch: Covered,Patio,Porch
- Fencing: Chain Link
Lot
- Lot size: 3.50 Acres
- Features: Few Trees,Rural Subdivision
Climate Risk is Financial Risk
Every home has a financial story beyond the listing price. Below, you’ll see the climate risks that could affect this property — and in Bills & Affordability, how those risks may influence repairs, insurance, utilities, and long-term value.
Biggest Threats for This Home
- Strong Wind

- Winter Weather

- Heat Wave

- Inland Flooding

- Tornado

How This Home’s Risks Compare
FEMA Declared Disasters Across Indiana Counties
Understanding the Costs
Financial advisors generally recommend spending no more than 30% of your gross household income on housing costs. In practice, many households stretch to 35% or beyond — especially in high-cost markets.
Estimated Costs Today
| Monthly | Annual | |
|---|---|---|
| Mortgage | $2,528 | $30,336 |
| Home Insurance * | $286 | $3,432 |
| Property Taxes | $382 | $4,584 |
| Electricity | $368 | $4,417 |
| Total | $3,564 | $42,768 |
Income You'd Need if You Spent...
Indiana FAIR Plan Programs
Indiana Basic Property Insurance Underwriting Association
 Wildfire
 HailWind
How Costs Could Change Over Time
Climate risk is quickly impacting all of the major home ownership costs. Adjust the growth rates and percentage of income spent on housing below to see how your housing costs could change over the next 10 years — and what income you'd need to keep up.
Comparing Against the Market
Price Per Sq Ft
vs Other Active Listings
Avg $/sqft
vs Homes Sold Last Month
Median $/sqft
Current Market Trends
Median Price Per Square Foot
The median price per square foot of homes sold in this area each month. Compare this to this listing's price per square foot to gauge whether the home is priced in line with recent sales.
Historicals for This Listing
Zestimate History ($/sqft)
Price History
| Date | Event | Price |
|---|---|---|
| 2026-07-21 | Price change | $499,997 |
| 2026-07-15 | Price change | $520,000 |
| 2026-07-08 | Listed for sale | $559,000 |
| 2023-08-17 | Sold | $385,000 |
| 2023-07-13 | Pending sale | $398,900 |
| 2023-05-04 | Listed for sale | $398,900 |
| 2018-05-27 | Listing removed | $88,900 |
| 2018-04-23 | Price change | $88,900 |
| 2018-03-26 | Price change | $98,900 |
| 2018-02-26 | Price change | $109,900 |
| 2018-01-29 | Price change | $122,100 |
| 2018-01-03 | Price change | $135,700 |
| 2017-12-09 | Listed for sale | $150,800 |
 View on Zillow