

109 E Blue Ridge Dr, Bloomington, IN, 47408
About This Home
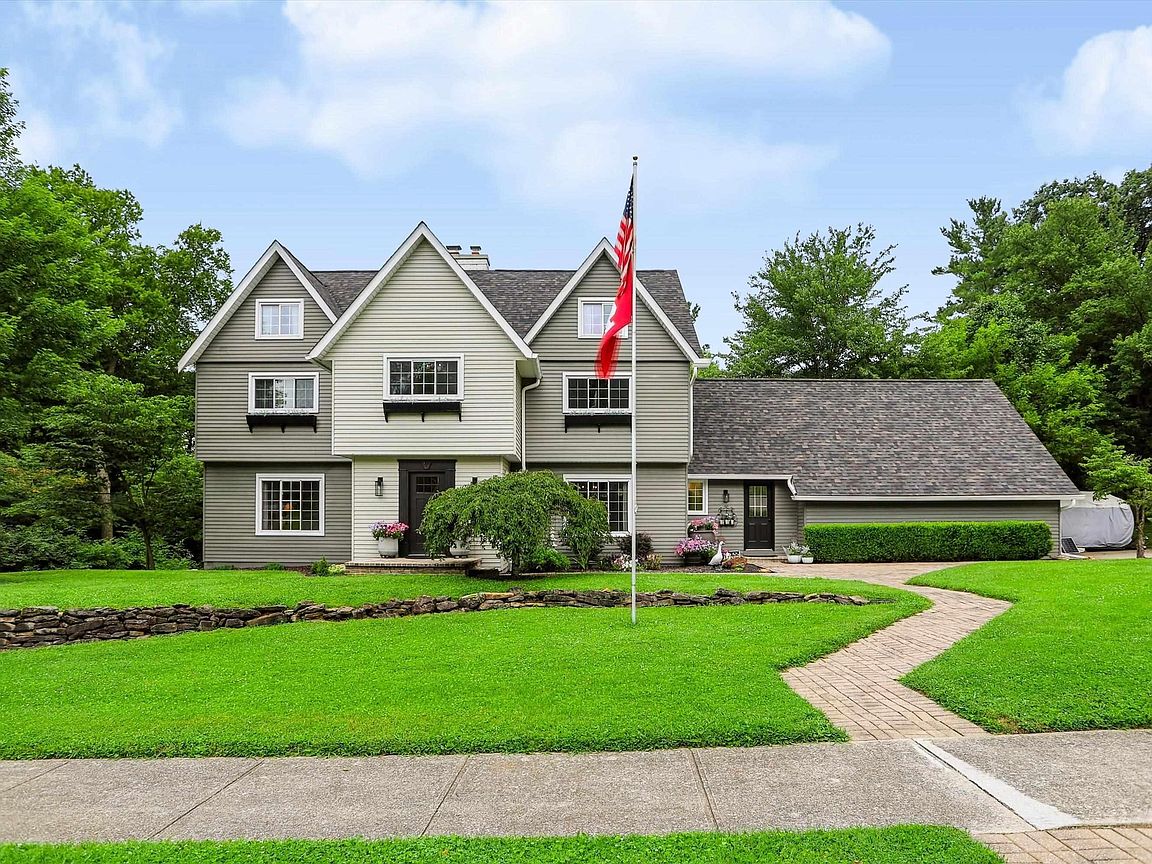
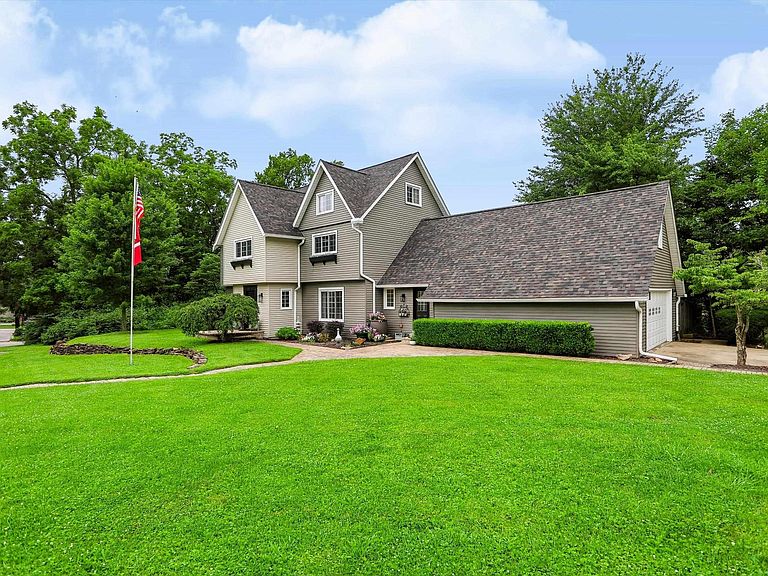
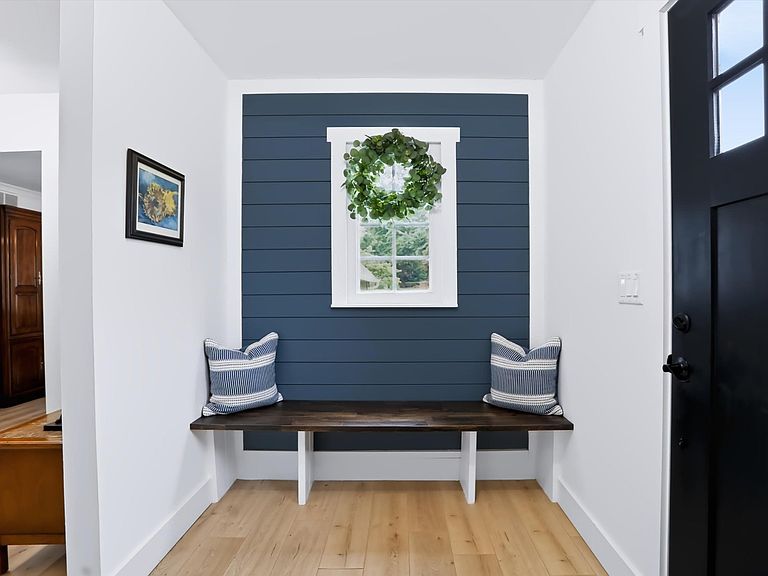
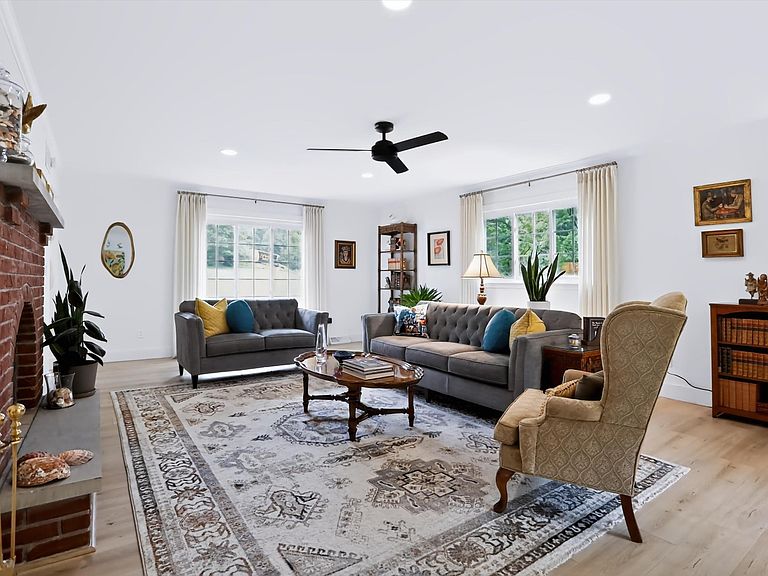
Located on a corner lot in the desirable Blue Ridge Estates neighborhood, this beautifully updated two-story home with a finished walkout basement offers modern finishes and almost 4,000 finished square feet of living space. The main level welcomes guests with a spacious foyer and features a formal dining room, a living room with a fireplace, and an enclosed sun porch. The inviting family room showcases the coffered ceilings, built-in bookshelves, and a second fireplace and deck access. The updated kitchen offers newer cabinetry, quartz countertops, and newer appliances, including a KitchenAid convection electric range with a downdraft vent. Two large pantry closets provide abundant storage, and the adjoining dining area offers additional access to the backyard deck. A remodeled laundry room is conveniently located just inside the entrance from the attached two-car garage. Upstairs, the spacious primary suite features a walk-in closet and a beautifully renovated en-suite bathroom with an enclosed soaking tub and a tiled walk-in shower and a second closet. Two additional bedrooms and a second full bathroom complete the upper level, along with a finished bonus room that is ideal as a playroom, craft room, home office, or additional storage space. The finished walkout basement includes a large sauna, a wet bar with a sink and storage and a third full bathroom. This versatile space could easily serve as a fourth bedroom, guest suite, recreation room, or in-law apartment. The mechanical room provides even more storage. Outside, you'll enjoy a large deck overlooking the beautifully landscaped yard, creating the perfect setting for relaxing or entertaining. Recent seller updates include a new roof with a transferable warranty, a new water heater, and updated windows. See the attached list for additional improvements. Ideally located just blocks from Indiana University and minutes from I-69, IU Health, and downtown Bloomington, this exceptional home offers both comfort and convenience.
Getting Around
 Car-Dependent
 Minimal Transit
 Somewhat Bikeable
Schools
Construction
Condition
- Year built: 1976
Materials
- Roof: Dimensional Shingles
- Construction materials: Vinyl Siding
Type & Style
- Home type: SingleFamily
- Property subType: Single Family Residence
Interior
Appliances
- Appliances included: Disposal,Dishwasher,Microwave,Refrigerator,Washer,Dryer-Electric,Down Draft,Convection Oven,Electric Range,Electric Water Heater
- Laundry features: Sink,Main Level
Basement
- Has basement: Yes
- Basement: Crawl Space,Full,Walk-Out Access,Partially Finished,Block
Bedroom1
- Level: Upper
Bedroom2
- Level: Upper
Bedrooms & Bathrooms
- Bedrooms: 3
- Bathrooms: 4
- Full bathrooms: 3
- 1/2 bathrooms: 1
Dining Room
- Level: Main
- Area: 192
Family Room
- Level: Main
- Area: 256
Features
- 1st Bdrm En Suite,Bar,Bookcases,Walk-In Closet(s),Countertops-Solid Surf,Crown Molding,Eat-in Kitchen,Entrance Foyer,Soaking Tub,Open Floorplan,Wet Bar,Stand Up Shower,Tub and Separate Shower,Tub/Shower Combination,Formal Dining Room,Sauna
- Window features: Skylight(s),Window Treatments
- Flooring: Carpet,Laminate,Tile
- Number of fireplaces: 2
- Fireplace features: Family Room,Living Room,Gas Log
- Fireplace: Yes
- Finished area below ground: 790
- Finished area above ground: 3,104
Heating & Cooling
- Heating features: Conventional,Forced Air
- Cooling features: Central Air
Interior Area
- Total structure area: 4,244
- Total interior livable area: 3,894 sqft
Kitchen
- Level: Main
- Area: 176
Living Room
- Level: Main
- Area: 368
Property
Details
- Parcel number: 530521303028.000005
- Zoning: R2
- Other equipment: Sump Pump
Features
- Levels: Two
- Stories: 2
- Patio & porch: Deck
- Fencing: Full
Lot
- Lot size: 0.71 Acres
- Features: Corner Lot,City/Town/Suburb,Near College Campus,Landscaped
Parking
- Total spaces: 2
- Parking features: Attached,Garage Door Opener,RV Access/Parking,Concrete
- Has garage: Yes
- Attached garage spaces: 2
- Covered spaces: 2
- Has uncovered spaces: Yes
Climate Risk is Financial Risk
Every home has a financial story beyond the listing price. Below, you’ll see the climate risks that could affect this property — and in Bills & Affordability, how those risks may influence repairs, insurance, utilities, and long-term value.
Biggest Threats for This Home
- Strong Wind

- Tornado

- Winter Weather

How This Home’s Risks Compare
FEMA Declared Disasters Across Indiana Counties
Understanding the Costs
Financial advisors generally recommend spending no more than 30% of your gross household income on housing costs. In practice, many households stretch to 35% or beyond — especially in high-cost markets.
Estimated Costs Today
| Monthly | Annual | |
|---|---|---|
| Mortgage | $3,336 | $40,032 |
| Home Insurance * | $306 | $3,672 |
| Property Taxes | $642 | $7,704 |
| Electricity | $356 | $4,283 |
| Total | $4,640 | $55,680 |
Income You'd Need if You Spent...
Indiana FAIR Plan Programs
Indiana Basic Property Insurance Underwriting Association
 Wildfire
 HailWind
How Costs Could Change Over Time
Climate risk is quickly impacting all of the major home ownership costs. Adjust the growth rates and percentage of income spent on housing below to see how your housing costs could change over the next 10 years — and what income you'd need to keep up.
Comparing Against the Market
Price Per Sq Ft
vs Other Active Listings
Avg $/sqft
vs Homes Sold Last Month
Median $/sqft
Current Market Trends
Median Price Per Square Foot
The median price per square foot of homes sold in this area each month. Compare this to this listing's price per square foot to gauge whether the home is priced in line with recent sales.
Historicals for This Listing
Zestimate History ($/sqft)
Price History
| Date | Event | Price |
|---|---|---|
| 2026-07-08 | Listed for sale | $659,900 |
| 2023-10-25 | Sold | $590,000 |
| 2023-09-29 | Listed for sale | $599,900 |
| 2023-06-27 | Sold | $310,000 |
| 2023-06-16 | Pending sale | $295,000 |
| 2023-06-15 | Listed for sale | $295,000 |
 View on Zillow