


1917 N Cornerstone Way, Ellettsville, IN, 47429
About This Home
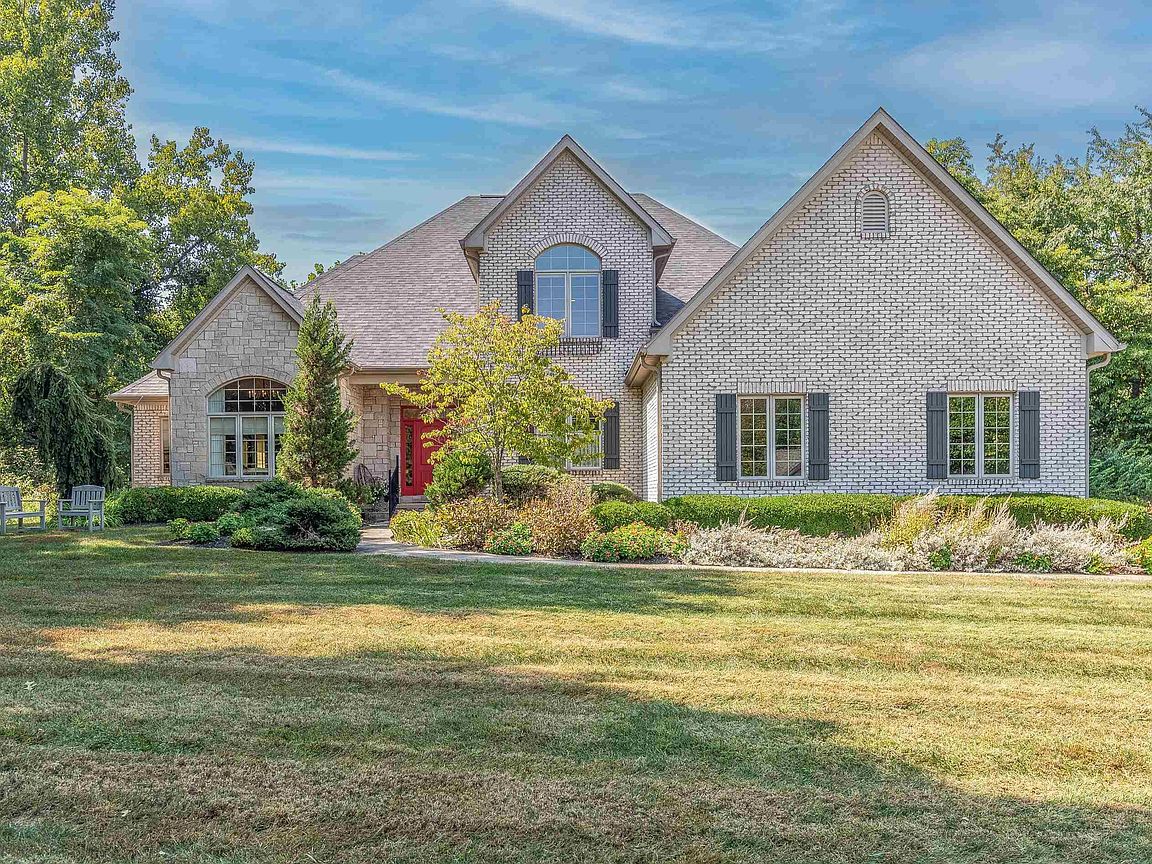
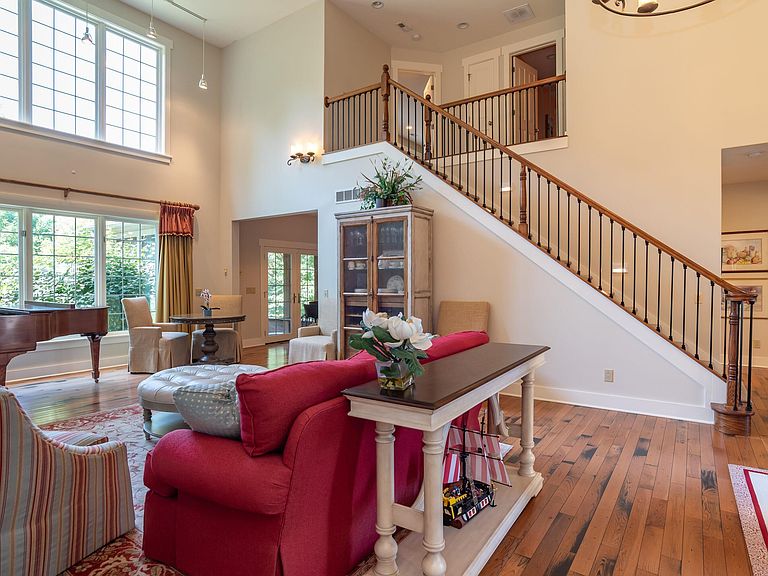
A beautiful custom French Country Maison in a quiet neighborhood in quaint Ellettsville! Well-maintained like new 4-bedroom, 3.5 bathroom, 1 and half story home sports an open concept layout conducive for main floor living, where it combines the two-story living room, formal dining room, breakfast nook, kitchen, family room, laundry room and owner’s suite all on the main level. The kitchen is the heart of the house with painted custom cabinets, granite, butcher block island, stainless steel appliances and walk-in pantry. The colors, finishes, textures and light fixtures were professionally selected to be welcoming and warm. The house was also positioned perfectly for optimal entertainment with the living areas, the screened porch and flagstone patio facing West for stunning sunsets backed by the wooded Preserve behind the property. The large sunny owner’s suite with wool carpet joins a large attached walk-in closet and owner’s bathroom with double sinks, large spa tub and large tiled shower. The upper floor features a second suite, two more bedrooms with a Jack and Jill bathroom and extra-large unfinished attic storage (12’x 30’). Amongst the latest upgrades are the newer roof (2022), new interior paint, all exterior paint in 2020 and whole house generator (Generac). The 0.84 Acre lot has a gentle rolling terrain with professionally landscaped flower beds framed by mature trees to the South and super private backyard. The home lives like a country home, but in a neighborhood with all modern amenities of a city neighborhood including fiberoptics (high speed internet). The home is move-in ready. A must see!
Getting Around
 Car-Dependent
 Very Limited Transit
 Somewhat Bikeable
Schools
Construction
Condition
- Year built: 2006
Materials
- Roof: Dimensional Shingles
- Construction materials: Stone,Cement Board
Type & Style
- Home type: SingleFamily
- Architectural style: French Provincial
- Property subType: Single Family Residence
Interior
Appliances
- Appliances included: Disposal,Dishwasher,Microwave,Refrigerator,Electric Cooktop,Ice Maker,Exhaust Fan,Double Oven,Gas Water Heater
- Laundry features: Electric Dryer Hookup,Main Level,Washer Hookup
Basement
- Basement: Crawl Space
Bedroom1
- Level: Main
Bedroom2
- Level: Upper
Bedrooms & Bathrooms
- Bedrooms: 4
- Bathrooms: 4
- Full bathrooms: 3
- 1/2 bathrooms: 1
- Main level bedrooms: 1
Dining Room
- Level: Main
- Area: 154
Family Room
- Level: Main
- Area: 255
Features
- 1st Bdrm En Suite,Breakfast Bar,Bookcases,Ceiling-9+,Cathedral Ceiling(s),Walk-In Closet(s),Stone Counters,Entrance Foyer,Kitchen Island,Open Floorplan,Pantry,Split Br Floor Plan,Double Vanity,Stand Up Shower,Tub and Separate Shower,Tub/Shower Combination,Main Level Bedroom Suite,Formal Dining Room,Great Room,Custom Cabinetry
- Window features: Insulated Windows,Window Treatments
- Flooring: Hardwood,Carpet,Ceramic Tile
- Number of fireplaces: 1
- Fireplace features: Family Room,Gas Log
- Fireplace: Yes
- Attic: Storage
- Finished area below ground: 0
- Finished area above ground: 3,610
Heating & Cooling
- Heating features: Natural Gas,Forced Air,High Efficiency Furnace
- Cooling features: Central Air
Interior Area
- Total structure area: 3,970
- Total interior livable area: 3,610 sqft
Kitchen
- Level: Main
- Area: 208
Living Room
- Level: Main
- Area: 304
Property
Details
- Parcel number: 530071425009.000011
- Other equipment: Generator-Whole House
Features
- Levels: One and One Half
- Stories: 1
- Patio & porch: Porch Covered,Screened
Lot
- Lot size: 0.84 Acres
- Features: Corner Lot,Rolling Slope,0-2.9999,Rural Subdivision,Landscaped
Parking
- Total spaces: 3
- Parking features: Attached,Garage Door Opener,Concrete
- Has garage: Yes
- Attached garage spaces: 3
- Covered spaces: 3
- Has uncovered spaces: Yes
Climate Risk is Financial Risk
Every home has a financial story beyond the listing price. Below, you’ll see the climate risks that could affect this property — and in Bills & Affordability, how those risks may influence repairs, insurance, utilities, and long-term value.
Biggest Threats for This Home
- Strong Wind

- Winter Weather

- Heat Wave

- Inland Flooding

- Lightning

- Tornado

How This Home’s Risks Compare
FEMA Declared Disasters Across Indiana Counties
Understanding the Costs
Financial advisors generally recommend spending no more than 30% of your gross household income on housing costs. In practice, many households stretch to 35% or beyond — especially in high-cost markets.
Estimated Costs Today
| Monthly | Annual | |
|---|---|---|
| Mortgage | $3,539 | $42,468 |
| Home Insurance * | $401 | $4,812 |
| Property Taxes | $444 | $5,328 |
| Electricity | $330 | $3,971 |
| Total | $4,714 | $56,568 |
Income You'd Need if You Spent...
Indiana FAIR Plan Programs
Indiana Basic Property Insurance Underwriting Association
 Wildfire
 HailWind
How Costs Could Change Over Time
Climate risk is quickly impacting all of the major home ownership costs. Adjust the growth rates and percentage of income spent on housing below to see how your housing costs could change over the next 10 years — and what income you'd need to keep up.
Comparing Against the Market
Price Per Sq Ft
vs Other Active Listings
Avg $/sqft
vs Homes Sold Last Month
Median $/sqft
Current Market Trends
Median Price Per Square Foot
The median price per square foot of homes sold in this area each month. Compare this to this listing's price per square foot to gauge whether the home is priced in line with recent sales.
Historicals for This Listing
Zestimate History ($/sqft)
Price History
| Date | Event | Price |
|---|---|---|
| 2026-05-12 | Price change | $719,900 |
| 2026-04-16 | Price change | $739,900 |
| 2026-03-20 | Price change | $749,900 |
| 2026-01-09 | Listed for sale | $769,900 |
 View on Zillow