


1046 W 1300 S, Kentland, IN, 47951
About This Home
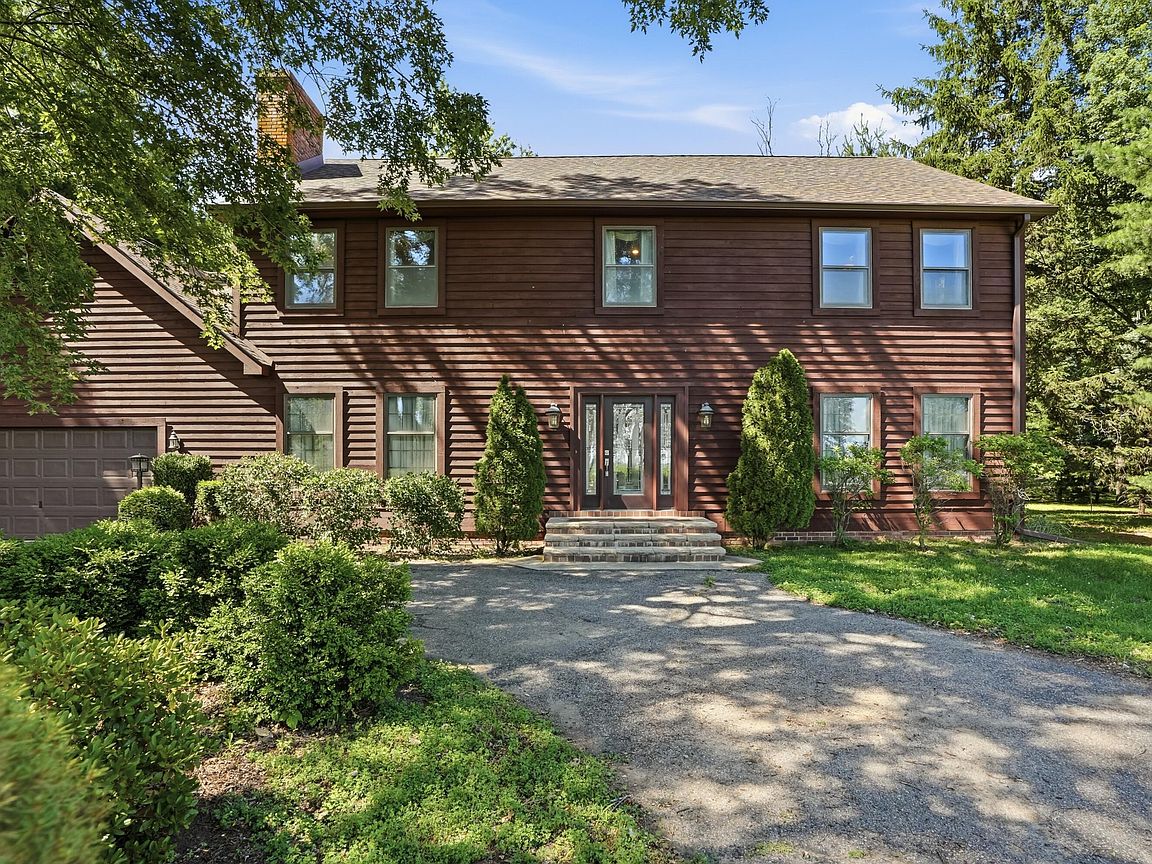
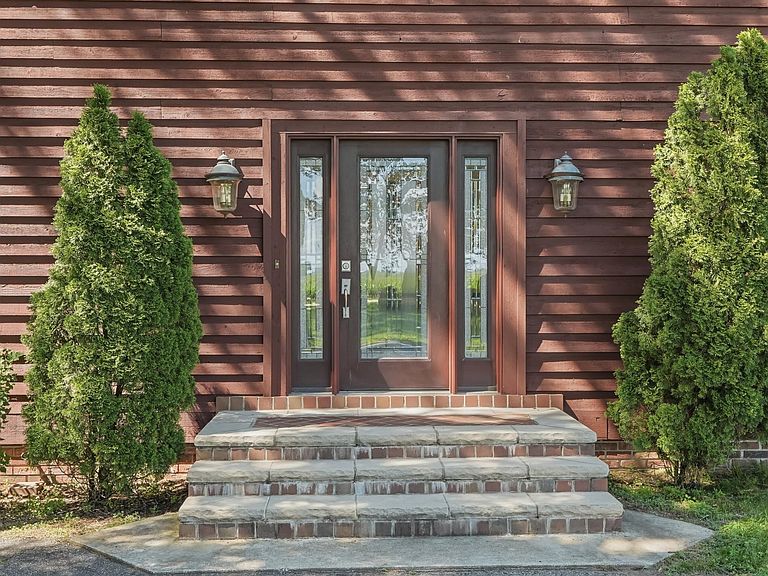
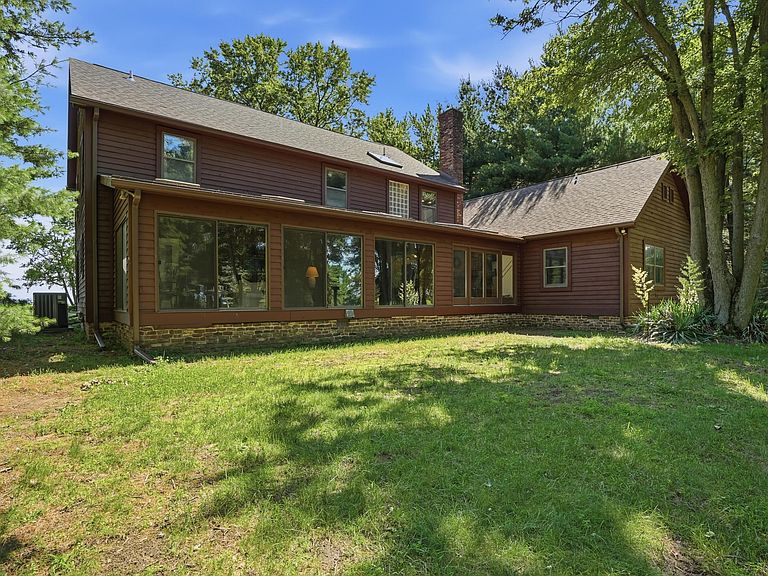
Escape the daily grind and find your sanctuary at this sprawling estate nestled on 7 acres of pure Indiana tranquility. This impressive 2-story residence offers 5 spacious bedrooms and 3.5 bathrooms, providing plenty of room for your needs. Greeted by the inviting foyer that provides access to the formal dining room, formal living room, or staircase leading to the upper level. The main level of this home includes an open concept kitchen with stunning cabinetry, walk-in pantry, dark granite counter tops, island, & beverage bar. Delight in all the top-of-the-line appliances: Subzero Refrigerator, Freezer, Beverage drawers, & Freezer drawers; Bosch dishwasher; Viking gas range; Viking oven; and 2 microwaves. The oversized laundry room serves as additional pantry space + another access for the 3 seasons room. Informal dining room flows seamlessly into the family room sharing the 2-sided fireplace with brick surround, the family room offers a cozy vibe and offers custom built-in shelving. Have a need for a home office or secondary primary suite? The 5th bedroom with attached bathroom is ideal for either. Take in the views of the gorgeous acreage in the quiet 3 seasons room that includes skylights for even more natural lighting. The upper level includes the expansive Primary Ensuite, 3 bedrooms all featuring hardwood flooring and custom trim work, and another bathroom. The Primary Ensuite has a fireplace, walk-in closet, a bathroom with the most luxurious 8x5 tile & glass shower containing multiple shower heads & skylight. Outside, the property transforms into a private resort, featuring a refreshing inground pool with its own dedicated pump house, a tennis court for afternoon matches, and a massive detached three-car garage to store all those hobby toys. Towering mature trees frame the home, creating a lush, serene atmosphere that feels worlds away from the noise of the city. Surrounded by wide-open cornfields, the sense of seclusion here is unmatched.
Getting Around
 Car-Dependent
 Very Limited Transit
 Somewhat Bikeable
Schools
Construction
Condition
- Year built: 1984
Type & Style
- Home type: SingleFamily
- Property subType: Single Family Residence
Interior
Appliances
- Appliances included: Built-In Gas Range,Water Softener Owned,Washer,Refrigerator,Other,Microwave,Gas Water Heater,Gas Cooktop,Freezer,Dishwasher,Disposal,Dryer
- Laundry features: Laundry Room,Sink,Main Level
Basement
- Basement: Crawl Space
Bedroom2
- Level: Upper
- Area: 163.8
- Dimensions: 14.0 x 11.7
Bedroom3
- Level: Upper
- Area: 169.65
- Dimensions: 14.5 x 11.7
Bedroom4
- Level: Upper
- Area: 185.6
- Dimensions: 14.5 x 12.8
Bedroom5
- Level: Main
- Area: 210
- Dimensions: 15.0 x 14.0
Bedrooms & Bathrooms
- Bedrooms: 5
- Bathrooms: 4
- Full bathrooms: 2
- 3/4 bathrooms: 1
- 1/2 bathrooms: 1
Dining Room
- Level: Main
- Area: 224
- Dimensions: 16.0 x 14.0
Dining Room
- Level: Main
- Area: 334.4
- Dimensions: 23.7 x 14.11
Family Room
- Level: Main
- Area: 344
- Dimensions: 21.5 x 16.0
Features
- Ceiling Fan(s),Walk-In Closet(s),Recessed Lighting,Pantry,Open Floorplan,Kitchen Island,In-Law Floorplan,Granite Counters,Entrance Foyer,Double Vanity,Crown Molding
- Number of fireplaces: 3
- Fireplace features: Family Room,Other,Living Room
- Fireplace: Yes
- Finished area above ground: 4,234
Heating
- Heating features: Forced Air,Natural Gas
Interior Area
- Total structure area: 4,234
- Total interior livable area: 4,234 sqft
Kitchen
- Level: Main
- Area: 296.31
- Dimensions: 21.0 x 14.11
Laundry
- Level: Main
- Area: 78.81
- Dimensions: 12.9 x 6.11
Living Room
- Level: Main
- Area: 224
- Dimensions: 16.0 x 14.0
Primary Bedroom
- Level: Upper
- Area: 374.4
- Dimensions: 20.8 x 18.0
Sunroom
- Level: Main
- Area: 328.28
- Dimensions: 28.3 x 11.6
Property
Details
- Parcel number: 561602300011000010
- Zoning description: residential
- Special condition: None
Features
- Levels: Two
- Pool features: In Ground
- Fencing: Partial
- Has view: Yes
- View description: Rural,Trees/Woods
Lot
- Lot size: 7 Acres
- Features: Back Yard,Wooded,Private,Landscaped,Front Yard
Parking
- Total spaces: 5
- Parking features: Attached,Garage Faces Rear,Garage Faces Front,Driveway,Garage Door Opener,Detached
- Has garage: Yes
- Attached garage spaces: 5
- Covered spaces: 5
- Has uncovered spaces: Yes
Climate Risk is Financial Risk
Every home has a financial story beyond the listing price. Below, you’ll see the climate risks that could affect this property — and in Bills & Affordability, how those risks may influence repairs, insurance, utilities, and long-term value.
Biggest Threats for This Home
- Cold Wave

- Strong Wind

- Hail

- Inland Flooding

- Tornado

How This Home’s Risks Compare
FEMA Declared Disasters Across Indiana Counties
Understanding the Costs
Financial advisors generally recommend spending no more than 30% of your gross household income on housing costs. In practice, many households stretch to 35% or beyond — especially in high-cost markets.
Estimated Costs Today
| Monthly | Annual | |
|---|---|---|
| Mortgage | $4,297 | $51,564 |
| Home Insurance * | $937 | $11,244 |
| Property Taxes | $530 | $6,360 |
| Electricity | $388 | $4,657 |
| Total | $6,152 | $73,824 |
Income You'd Need if You Spent...
Indiana FAIR Plan Programs
Indiana Basic Property Insurance Underwriting Association
 WildfireHailWind
How Costs Could Change Over Time
Climate risk is quickly impacting all of the major home ownership costs. Adjust the growth rates and percentage of income spent on housing below to see how your housing costs could change over the next 10 years — and what income you'd need to keep up.
Comparing Against the Market
Price Per Sq Ft
vs Other Active Listings
Avg $/sqft
vs Homes Sold Last Month
Median $/sqft
Current Market Trends
Median Price Per Square Foot
The median price per square foot of homes sold in this area each month. Compare this to this listing's price per square foot to gauge whether the home is priced in line with recent sales.
Historicals for This Listing
Zestimate History ($/sqft)
Price History
| Date | Event | Price |
|---|---|---|
| 2026-07-08 | Listed for sale | $849,900 |
 View on Zillow