



1700 Green Berry Rd, Jefferson City, MO, 65101
About This Home
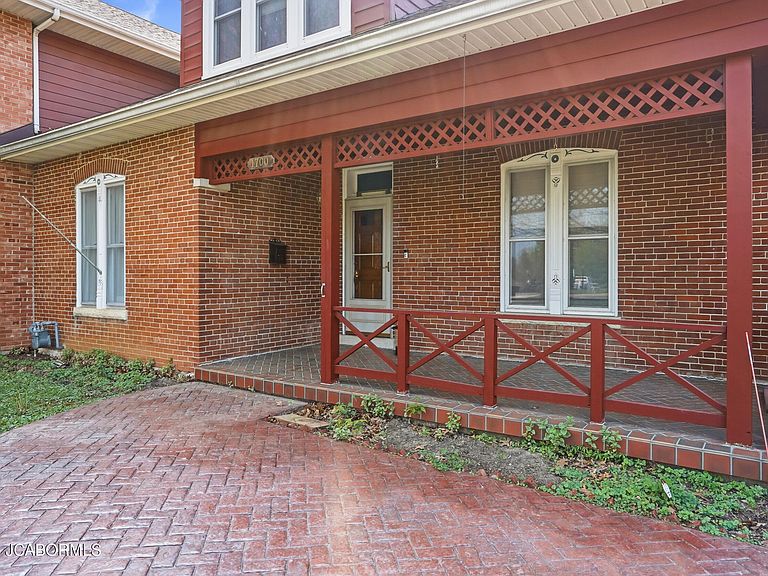
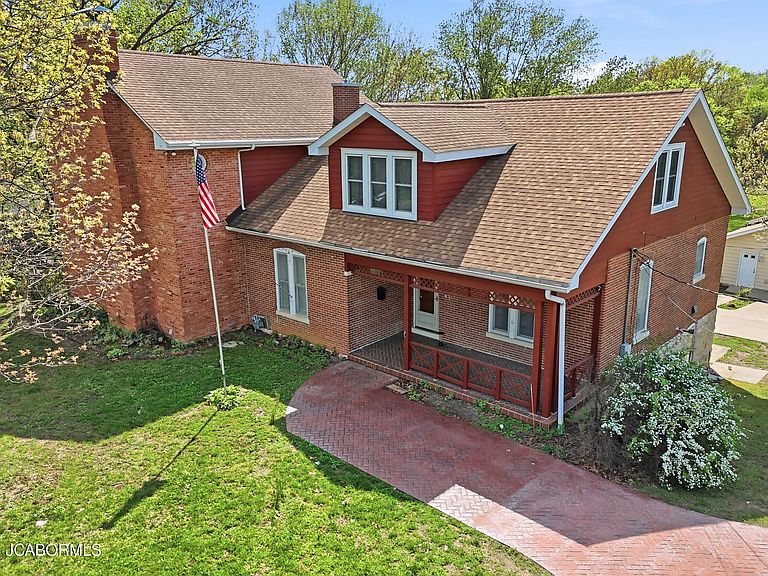
Own a piece of Jefferson City history PLUS updates and modern amenities! This centrally located 4 bedroom 3.5 bath, over 4300 finished square foot home with a detached oversized 2 car garage, and a beautiful 36' x 18' indoor saltwater pool with another full bath on 1.68 acres offers something for everyone. The original home is believed to have been built shortly after the Civil War, Part of the Green C. Berry Farm, the original house was the tenant farmer's residence. Civil War soldiers also camped on the property in the 1860's. The addition was completed in the 1983 and has had many quality updates done to the original house and the addition. When you step in, you will fall in love with the beautiful wood floors, gigantic updated kitchen with exposed brick, and an additional pantry area. The large family room has a wood burning fireplace, wood ceiling, bay window, 1/2 bath, wet bar area, and access to the deck. Upstairs boasts 4 bedrooms and 2 full baths. The primary bedroom has 2 huge custom built armoires, wood burning fireplace, wood ceiling, and a full bath with shower and jetted tub. You'll be sure to enjoy the view of the property from the deck, screened patio or the concrete patio below. You wont be short on storage areas either, 2 attic spaces with flooring and the unfinished portion of the basement can fit all your extras. The office down can be used as a hobby room or garden room. The original portion of the home has been tuck pointed, new sewer lines installed in 2025, pool heater and pool liner only 2 years old, lots of custom, cabinetry, shelving, trim, solid oak doors, some updated windows, an attic fan, 2 sinks in the basement, plus built in shelving and work bench. Plumbing, electric, roof and HVAC have all been updated. You'll have endless possibilities with the open lot too. 2 building lots could be easily platted and sold if you want a smaller lot with the home. The seller is offering a $12,000 allowance with reasonable offers for new carpet and cosmetic updates. Don't miss out on this one! (additional info sheet under documents)
Getting Around
 Car-Dependent
 Very Limited Transit
 Somewhat Bikeable
Schools
Construction
Condition
- Property condition: Updated/Remodeled
- Year built: 1870
Materials
- Construction materials: Brick,Other
Type & Style
- Home type: SingleFamily
- Property subType: Single Family Residence
Interior
Appliances
- Appliances included: Range,Dishwasher,Microwave
Basement
- Has basement: Yes
- Basement: Walk-Up Access,Walk-Out Access,Interior Entry,Full
Bedroom2
- Level: Upper
- Area: 217
- Dimensions: 14 x 15.5
Bedroom3
- Level: Upper
- Area: 121.2575
- Dimensions: 11.83 x 10.25
Bedroom4
- Level: Upper
- Area: 151.875
- Dimensions: 11.25 x 13.5
Bedrooms & Bathrooms
- Bedrooms: 4
- Bathrooms: 4
- Full bathrooms: 3
- 1/2 bathrooms: 1
Dining Room
- Level: Main
- Area: 192.375
- Dimensions: 14.25 x 13.5
Entry
- Level: Main
- Area: 156
- Dimensions: 26 x 6
Family Room
- Level: Main
- Area: 870.25
- Dimensions: 29.5 x 29.5
Features
- Bar,Pantry,Wet Bar
- Flooring: Wood
- Fireplace features: Wood Burning
- Fireplace: Yes
- Finished area below ground: 327
- Finished area above ground: 3,992
Heating & Cooling
- Heating features: Wood,Natural Gas,Forced Air
- Cooling features: Central Air,Attic Fan
Interior Area
- Total structure area: 4,319
- Total interior livable area: 4,319 sqft
Kitchen
- Level: Main
- Area: 394.24
- Dimensions: 28.16 x 14
Laundry
- Level: Lower
- Area: 100
- Dimensions: 10 x 10
Living Room
- Level: Main
- Area: 192.375
- Dimensions: 14.25 x 13.5
Office
- Level: Lower
- Area: 326.8239
- Dimensions: 18.33 x 17.83
Primary Bedroom
- Level: Upper
- Area: 870.25
- Dimensions: 29.5 x 29.5
Sunroom
- Level: Main
- Area: 112
- Dimensions: 8 x 14
Property
Details
- Parcel number: 1104200003000016
Features
- Levels: Two
- Private pool: Yes
- Pool features: In Ground
Lot
- Lot size: 1.68 Acres
Parking
- Parking features: Additional Parking,Oversized
Climate Risk is Financial Risk
Every home has a financial story beyond the listing price. Below, you’ll see the climate risks that could affect this property — and in Bills & Affordability, how those risks may influence repairs, insurance, utilities, and long-term value.
Biggest Threats for This Home
- Heat Wave

- Ice Storm

- Lightning

- Tornado

- Winter Weather

- Cold Wave

- Strong Wind

How This Home’s Risks Compare
FEMA Declared Disasters Across Missouri Counties
Understanding the Costs
Financial advisors generally recommend spending no more than 30% of your gross household income on housing costs. In practice, many households stretch to 35% or beyond — especially in high-cost markets.
Estimated Costs Today
| Monthly | Annual | |
|---|---|---|
| Mortgage | $2,877 | $34,524 |
| Home Insurance * | $495 | $5,940 |
| Property Taxes | $346 | $4,152 |
| Electricity | $329 | $3,957 |
| Total | $4,047 | $48,564 |
Income You'd Need if You Spent...
Missouri FAIR Plan Programs


How Costs Could Change Over Time
Climate risk is quickly impacting all of the major home ownership costs. Adjust the growth rates and percentage of income spent on housing below to see how your housing costs could change over the next 10 years — and what income you'd need to keep up.
Comparing Against the Market
Price Per Sq Ft
vs Other Active Listings
Avg $/sqft
vs Homes Sold Last Month
Median $/sqft
Current Market Trends
Median Price Per Square Foot
The median price per square foot of homes sold in this area each month. Compare this to this listing's price per square foot to gauge whether the home is priced in line with recent sales.
Historicals for This Listing
Zestimate History ($/sqft)
Price History
| Date | Event | Price |
|---|---|---|
| 2026-04-17 | Listed for sale | $592,000 |
 View on Zillow