


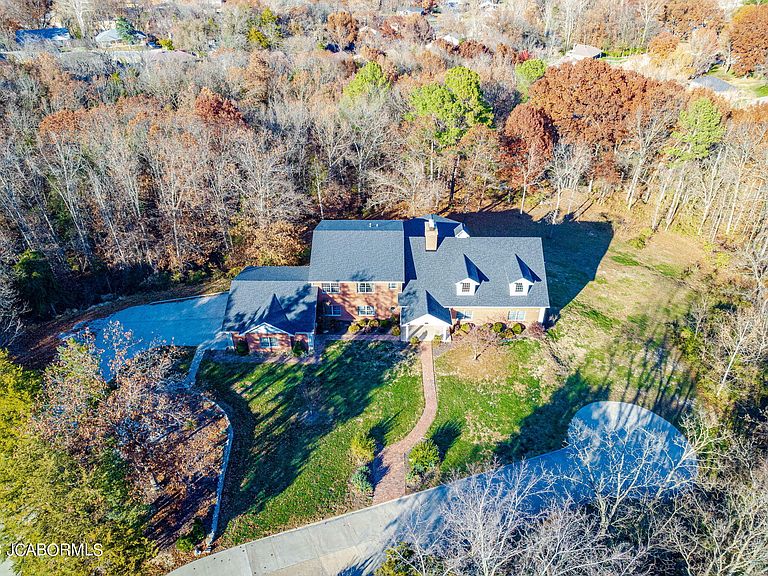

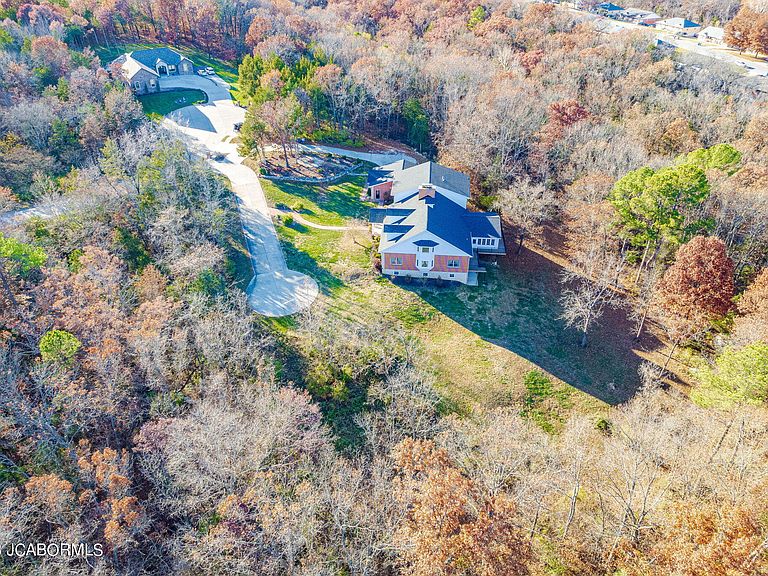
425 Cedar Creek Ct, Jefferson City, MO, 65101
About This Home
Luxury Living on 7.15 Private Park-Like Acres 🌿 Discover the perfect blend of luxury, space, and serenity in this exceptional 6-bedroom, 5.5-bath estate, ideally located close to everything--yet tucked away in your own private retreat. From the moment you arrive, you'll be captivated by the peaceful setting, complete with a charming private pond and sweeping acreage that offers unmatched privacy and room to roam. ✨ Grand Open-Air Living Step inside to an impressive 45' x 33' open-air living space designed for entertaining and everyday comfort. Soaring vaulted ceilings ranging from 11.5' to 25.5' create a dramatic, airy atmosphere, anchored by a stunning floor-to-ceiling fireplace that brings warmth and elegance to the heart of the home. Custom craftsmanship shines throughout with: 8-inch baseboards 4-inch casings Timber-wrapped beams Handcrafted wood steps and railings Every detail reflects rustic refinement and quality construction. 🍽 Chef's Dream Kitchen Designed for culinary excellence, the gourmet kitchen features: Granite countertops 5-burner cooktop Double ovens Warming drawer Massive 63' wide Fisher Paykel refrigerator Whether hosting gatherings or preparing intimate family meals, this space delivers both beauty and function. ☀️ Year-Round Comfort The bright and spacious sunroom is a true showpiece, featuring oversized windows, car siding, wrapped beams, and ceiling fans--perfect for relaxing in every season. Additional highlights include: Leaded and stained glass windows Massive loft area Elevator shaft (future-ready convenience) Maintenance-free deck Oversized 3-car garage 🌳 Expand Your Estate Bonus Opportunity: An additional 20+/- acres are available as part of a package deal--giving you the rare chance to expand your private estate even further. This extraordinary property is a must-see for buyers who value craftsmanship, privacy, and convenience--all wrapped into one breathtaking home. Space. Elegance. Possibility. Your dream estate awaits.
Getting Around
 Car-Dependent
 Very Limited Transit
 Somewhat Bikeable
Schools
Construction
Condition
- Property condition: Updated/Remodeled
- Year built: 2008
Materials
- Construction materials: Brick,Other
Other
- Builder name: Dick Groner
Type & Style
- Home type: SingleFamily
- Property subType: Single Family Residence
Interior
Appliances
- Appliances included: Humidifier,Water Purifier,Range Hood,Range,Water Softener Owned,Dishwasher,Disposal,Microwave,Refrigerator
Basement
- Has basement: Yes
- Basement: Walk-Out Access,Full
Bedroom2
- Level: Upper
- Area: 395.25
- Dimensions: 25.5 x 15.5
Bedroom3
- Level: Upper
- Area: 271.8339
- Dimensions: 18.33 x 14.83
Bedroom4
- Level: Upper
- Area: 231.0514
- Dimensions: 15.58 x 14.83
Bedroom5
- Level: Lower
- Area: 162.3861
- Dimensions: 13.17 x 12.33
Bedroom6
- Level: Lower
- Area: 173.4489
- Dimensions: 13.17 x 13.17
Bedrooms & Bathrooms
- Bedrooms: 6
- Bathrooms: 6
- Full bathrooms: 4
- 1/2 bathrooms: 2
Den
- Level: Main
- Area: 405
- Dimensions: 27 x 15
Features
- Central Vacuum,Pantry,Walk-In Closet(s)
- Flooring: Wood
- Fireplace features: Wood Burning
- Fireplace: Yes
- Finished area below ground: 729
- Finished area above ground: 7,563
Heating & Cooling
- Heating features: Natural Gas,Forced Air
- Cooling features: Central Air
Interior Area
- Total structure area: 8,292
- Total interior livable area: 8,292 sqft
Kitchen
- Level: Main
- Area: 434.2989
- Dimensions: 28.33 x 15.33
Laundry
- Level: Main
- Area: 171.96
- Dimensions: 14.33 x 12
Living Room
- Level: Main
- Area: 1485
- Dimensions: 45 x 33
Loft
- Level: Upper
- Area: 523.045
- Dimensions: 36.5 x 14.33
Office
- Level: Main
- Area: 214.95
- Dimensions: 15 x 14.33
Primary Bedroom
- Level: Main
- Area: 400
- Dimensions: 25 x 16
Sunroom
- Level: Main
- Area: 572.75
- Dimensions: 29 x 19.75
Property
Details
- Parcel number: 1105210001004035
Features
- Levels: One and One Half
Lot
- Lot size: 7.15 Acres
Parking
- Parking features: Additional Parking,Oversized
Climate Risk is Financial Risk
Every home has a financial story beyond the listing price. Below, you’ll see the climate risks that could affect this property — and in Bills & Affordability, how those risks may influence repairs, insurance, utilities, and long-term value.
Biggest Threats for This Home
- Heat Wave

- Inland Flooding

- Ice Storm

- Lightning

- Strong Wind

- Tornado

- Winter Weather

- Cold Wave

- Earthquake

How This Home’s Risks Compare
FEMA Declared Disasters Across Missouri Counties
Understanding the Costs
Financial advisors generally recommend spending no more than 30% of your gross household income on housing costs. In practice, many households stretch to 35% or beyond — especially in high-cost markets.
Estimated Costs Today
| Monthly | Annual | |
|---|---|---|
| Mortgage | $4,803 | $57,636 |
| Home Insurance * | $827 | $9,924 |
| Property Taxes | $577 | $6,924 |
| Electricity | $633 | $7,598 |
| Total | $6,840 | $82,080 |
Income You'd Need if You Spent...
Missouri FAIR Plan Programs


How Costs Could Change Over Time
Climate risk is quickly impacting all of the major home ownership costs. Adjust the growth rates and percentage of income spent on housing below to see how your housing costs could change over the next 10 years — and what income you'd need to keep up.
Comparing Against the Market
Price Per Sq Ft
vs Other Active Listings
Avg $/sqft
vs Homes Sold Last Month
Median $/sqft
Current Market Trends
Median Price Per Square Foot
The median price per square foot of homes sold in this area each month. Compare this to this listing's price per square foot to gauge whether the home is priced in line with recent sales.
Historicals for This Listing
Zestimate History ($/sqft)
No zestimate history available
Price History
| Date | Event | Price |
|---|---|---|
| 2026-05-03 | Price change | $949,900 |
| 2026-03-03 | Price change | $998,999 |
| 2025-09-18 | Price change | $999,999 |
| 2025-05-01 | Price change | $1,075,000 |
| 2024-11-04 | Price change | $1,150,000 |
| 2024-08-16 | Price change | $1,229,900 |
| 2024-05-22 | Price change | $1,249,900 |
| 2024-01-23 | Price change | $1,399,900 |
| 2023-10-27 | Listed for sale | $1,599,900 |
 View on Zillow