


324 Fox Creek Rd, Jefferson City, MO, 65109
About This Home
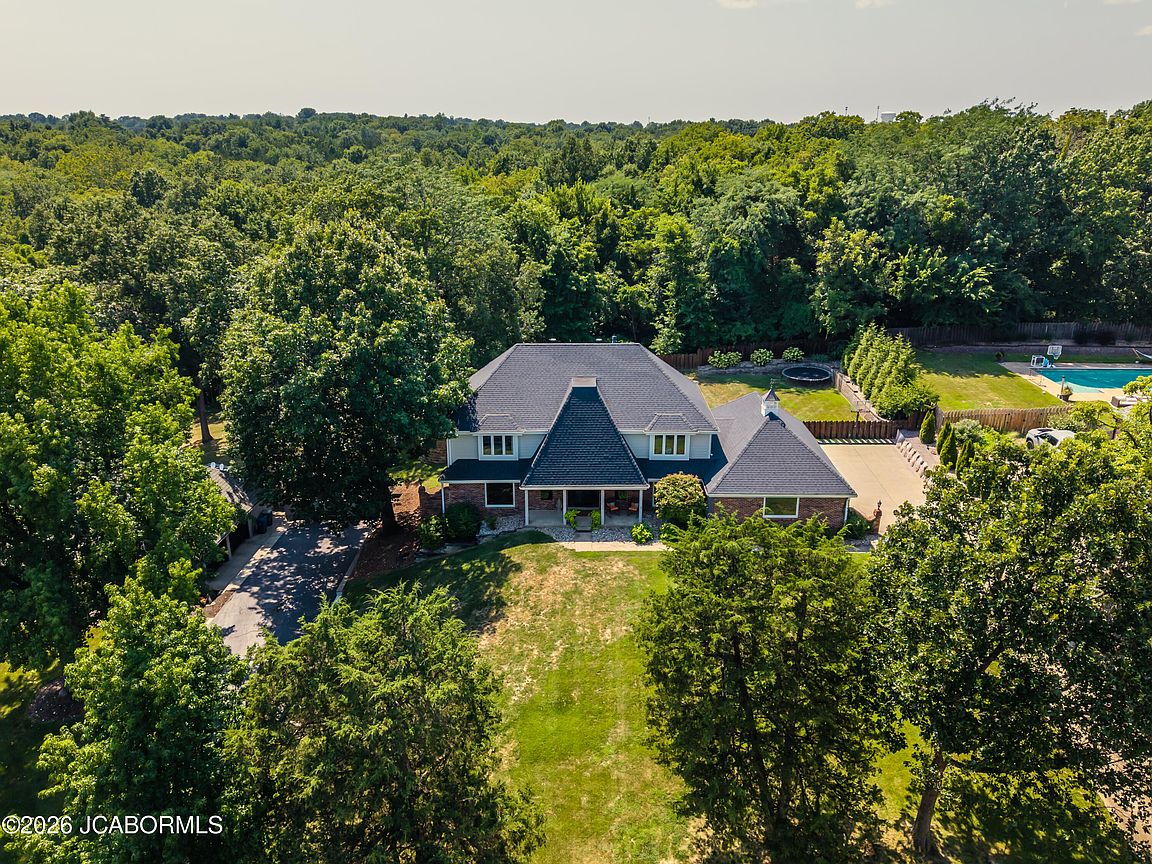
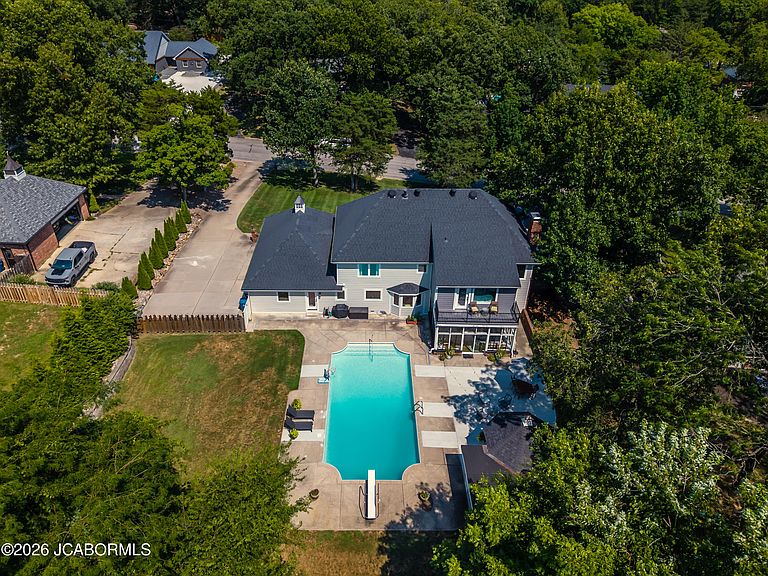
Welcome to 324 Fox Creek Road, a beautifully restored custom-built Schellridge home perfectly situated on a private lot backing to over 20 acres of conservation land. Offering an exceptional blend of privacy, timeless design, and extensive updates, this home has been thoughtfully renovated to create a comfortable and impressive retreat for everyday living and entertaining. The heart of the outdoor experience is the beautifully remodeled backyard pool, complete with replumbing, new LED lighting, new waterline tile, hydro-blasting, and a Pebble Quartz replaster. The pool area is complemented by concrete decking around the pool and sunroom, creating the perfect setting for relaxing or entertaining. Enjoy the peaceful surroundings from the private balcony off the primary bath, or unwind in the luxurious primary suite featuring a spacious walk-in closet, soaking tub, and spa-like shower. The lower level offers incredible versatility with a spacious room ideal for entertaining, or even adding a home theater or nonconforming bedroom with a built-in wet bar for effortless entertaining. Additional improvements include new trim and interior doors on the main level, updated electrical and lighting in the living room and pool house, new laundry room cabinetry, new mudroom tile, refurbished pool house, and a new pool house roof. Major exterior updates include a new roof, gutters, downspouts, siding, windows, and exterior doors, while additional improvements include new blown insulation and recessed lighting. The garage has been upgraded with two new garage doors, a raised header to accommodate full-size SUVs, and a new steel beam. The main level has also been thoughtfully reconfigured with opened walls, repaired flooring, fresh paint, and improved functionality. The extensive list of improvements continues with a replaced retaining wall, new fencing around wall and a new gate, new concrete decking, updated sunroom, and numerous interior updates. Tucked away in a private and picturesque setting while remaining conveniently located in Jefferson City, 324 Fox Creek Road is a rare opportunity to own a custom home that combines privacy, resort-style outdoor living, and extensive thoughtful improvements--all in one exceptional property.
Getting Around
 Car-Dependent
 Very Limited Transit
 Somewhat Bikeable
Schools
Construction
Condition
- Property condition: Updated/Remodeled
- Year built: 1968
Materials
- Construction materials: Vinyl Siding,Brick,Other
Type & Style
- Home type: SingleFamily
- Property subType: Single Family Residence
Interior
Appliances
- Appliances included: Range,Dishwasher,Disposal,Microwave,Refrigerator
Basement
- Has basement: Yes
- Basement: Walk-Out Access,Full
Bedroom2
- Level: Upper
- Area: 237
- Dimensions: 15.8 x 15
Bedroom3
- Level: Upper
- Area: 115.5
- Dimensions: 11 x 10.5
Bedroom4
- Level: Upper
- Area: 140.7
- Dimensions: 13.4 x 10.5
Bedrooms & Bathrooms
- Bedrooms: 4
- Bathrooms: 5
- Full bathrooms: 4
- 1/2 bathrooms: 1
Dining Room
- Level: Main
- Area: 183.04
- Dimensions: 14.3 x 12.8
Entry
- Level: Main
- Area: 131.12
- Dimensions: 14.9 x 8.8
Exercise Room
- Level: Lower
- Area: 330.33
- Dimensions: 23.1 x 14.3
Family Room
- Level: Main
- Area: 354
- Dimensions: 23.6 x 15
Family Room
- Level: Lower
- Area: 202.16
- Dimensions: 15.2 x 13.3
Family Room
- Level: Lower
- Area: 437.76
- Dimensions: 38.4 x 11.4
Features
- Bar,Pantry,Walk-In Closet(s),Wet Bar
- Flooring: Wood
- Fireplace features: Gas
- Fireplace: Yes
- Finished area below ground: 1,120
- Finished area above ground: 3,617
Heating & Cooling
- Heating features: Natural Gas,Forced Air
- Cooling features: Central Air
Interior Area
- Total structure area: 4,737
- Total interior livable area: 4,737 sqft
Kitchen
- Level: Main
- Area: 303
- Dimensions: 20.2 x 15
Laundry
- Level: Main
- Area: 71.76
- Dimensions: 9.2 x 7.8
Living Room
- Level: Main
- Area: 228.33
- Dimensions: 17.7 x 12.9
Other
- Level: Main
- Area: 277.2
- Dimensions: 15.4 x 18
Other
- Level: Main
- Area: 123.12
- Dimensions: 11.4 x 10.8
Primary Bedroom
- Level: Upper
- Area: 268.5
- Dimensions: 17.9 x 15
Property
Details
- Parcel number: 1002030004004012
Features
- Levels: Two
- Private pool: Yes
- Pool features: In Ground
- Fencing: Fenced
Lot
- Lot size: 0.55 Acres
Parking
- Total spaces: 2
- Parking features: Garage
- Has garage: Yes
- Attached garage spaces: 2
- Covered spaces: 2
Climate Risk is Financial Risk
Every home has a financial story beyond the listing price. Below, you’ll see the climate risks that could affect this property — and in Bills & Affordability, how those risks may influence repairs, insurance, utilities, and long-term value.
Biggest Threats for This Home
- Heat Wave

- Inland Flooding

- Ice Storm

- Lightning

- Strong Wind

- Tornado

- Winter Weather

- Cold Wave

- Hail

How This Home’s Risks Compare
FEMA Declared Disasters Across Missouri Counties
Understanding the Costs
Financial advisors generally recommend spending no more than 30% of your gross household income on housing costs. In practice, many households stretch to 35% or beyond — especially in high-cost markets.
Estimated Costs Today
| Monthly | Annual | |
|---|---|---|
| Mortgage | $3,463 | $41,556 |
| Home Insurance * | $462 | $5,544 |
| Property Taxes | $416 | $4,992 |
| Electricity | $361 | $4,340 |
| Total | $4,702 | $56,424 |
Income You'd Need if You Spent...
Missouri FAIR Plan Programs

How Costs Could Change Over Time
Climate risk is quickly impacting all of the major home ownership costs. Adjust the growth rates and percentage of income spent on housing below to see how your housing costs could change over the next 10 years — and what income you'd need to keep up.
Comparing Against the Market
Price Per Sq Ft
vs Other Active Listings
Avg $/sqft
vs Homes Sold Last Month
Median $/sqft
Current Market Trends
Median Price Per Square Foot
The median price per square foot of homes sold in this area each month. Compare this to this listing's price per square foot to gauge whether the home is priced in line with recent sales.
Historicals for This Listing
Zestimate History ($/sqft)
Price History
| Date | Event | Price |
|---|---|---|
| 2026-07-23 | Price change | $684,900 |
| 2022-09-26 | Pending sale | $569,000 |
| 2022-09-16 | Listed for sale | $569,000 |
| 2019-04-15 | Sold | -- |
| 2019-02-28 | Listed for sale | $299,900 |
 View on Zillow