


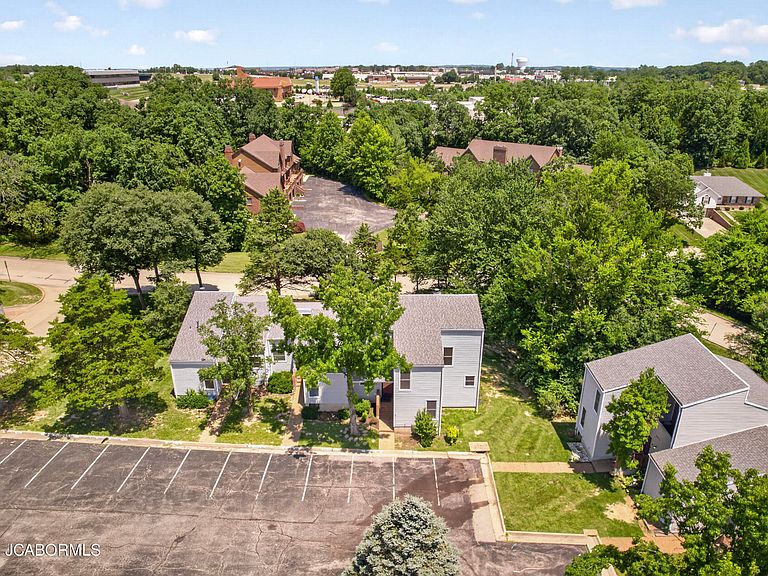

645 Hiddenwood Ct, Jefferson City, MO, 65109
About This Home
Welcome to this distinctive contemporary condominium offering low-maintenance living paired with spacious design and unique architectural character. Clerestory and casement windows, along with a striking wall of windows, fill the home with natural light, enhancing the open feel throughout. Conveniently located on the west end of Jefferson City, this home is close to shopping, restaurants, grocery stores, and everyday amenities. This 3-bedroom, 3 full bath, and 1 half bath home has been lovingly maintained by its original owners, preserving its modern style and nostalgic design elements. The living room features recessed lighting and bay window and sliding glass door to deck, while the kitchen is fully equipped with exceptional amenities, including lots of cabinetry including toe-kick drawers, two dishwashers, a JennAir range, double ovens, warming oven, built-in deep fryer, appliance garages, island seating, and a walk-in pantry with space for an additional refrigerator or freezer. The primary suite offers a decorative lofted area, dual walk-in closets with built-in shelving, attic access, and a unique adjoining hot tub room with step-in shower, bench seating with storage, and laundry chute (hot tub condition unknown). Bedrooms two and three share a full bath with a jetted tub and Onyx surround. The formal dining room sits just off the kitchen and features a wet bar, wine rack, and a fold-down buffet for added functionality. The finished lower level expands your living space with a family room featuring a wood-burning fireplace with copper panel surround, built-in shelving, patio access, and a full bath. Additional lower-level highlights include a hobby/storage room, laundry room with sink (washer and dryer included), water softener, and multiple storage areas. Enjoy outdoor living on the brand-new deck surrounded by mature trees or relax on the lower patio. The home also features a wired sound system throughout, including the deck. Community amenities include a swimming pool, guest parking, and two designated parking spaces directly in front of the unit. Monthly HOA dues of $351 cover water, sewer, trash, snow removal, roof and siding maintenance, and exterior upkeep. Additional features include dual furnaces (one new in 2018), new deck, new toilet in half bath, two brand new water heaters, and upcoming tuckpointing of the front entry brick steps. The seller is offering a $5000 credit at close.
Getting Around
 Car-Dependent
 Very Limited Transit
 Somewhat Bikeable
Schools
Construction
Condition
- Year built: 1974
Materials
- Construction materials: Vinyl Siding
Type & Style
- Home type: Condo
- Architectural style: Contemporary
- Property subType: Condominium
Interior
Appliances
- Appliances included: Range Hood,Range,Water Softener Owned,Dishwasher,Disposal,Dryer,Microwave,Refrigerator,Washer
Basement
- Has basement: Yes
- Basement: Walk-Out Access,Full
Bedroom2
- Level: Upper
- Area: 115.625
- Dimensions: 9.25 x 12.5
Bedroom3
- Level: Upper
- Area: 101.4236
- Dimensions: 11.17 x 9.08
Bedrooms & Bathrooms
- Bedrooms: 3
- Bathrooms: 4
- Full bathrooms: 3
- 1/2 bathrooms: 1
Dining Room
- Level: Main
- Area: 173.135
- Dimensions: 11.17 x 15.5
Family Room
- Level: Lower
- Area: 290
- Dimensions: 20 x 14.5
Features
- Bar,Pantry,Walk-In Closet(s),Wet Bar
- Flooring: Wood
- Fireplace features: Wood Burning
- Fireplace: Yes
- Finished area below ground: 732
- Finished area above ground: 2,196
Heating & Cooling
- Heating features: Forced Air,Electric,Electric Baseboard
- Cooling features: Central Air,Attic Fan
Interior Area
- Total structure area: 2,928
- Total interior livable area: 2,928 sqft
Kitchen
- Level: Main
- Area: 224.6142
- Dimensions: 10.83 x 20.74
Laundry
- Level: Lower
- Area: 85.36
- Dimensions: 8 x 10.67
Living Room
- Level: Main
- Area: 335.965
- Dimensions: 23.17 x 14.5
Other
- Level: Main
- Area: 53.4789
- Dimensions: 7.83 x 6.83
Other
- Level: Main
- Area: 167.485
- Dimensions: 15.58 x 10.75
Primary Bedroom
- Level: Upper
- Area: 191.25
- Dimensions: 11.25 x 17
Property
Details
- Parcel number: 1002090003002019
Features
- Private pool: Yes
- Pool features: In Ground
Lot
- Lot size: 871.20 sqft
Parking
- Parking features: Additional Parking
Climate Risk is Financial Risk
Every home has a financial story beyond the listing price. Below, you’ll see the climate risks that could affect this property — and in Bills & Affordability, how those risks may influence repairs, insurance, utilities, and long-term value.
Biggest Threats for This Home
- Heat Wave

- Ice Storm

- Tornado

- Inland Flooding

- Lightning

- Strong Wind

- Winter Weather

- Cold Wave

- Earthquake

- Hail

How This Home’s Risks Compare
FEMA Declared Disasters Across Missouri Counties
Understanding the Costs
Financial advisors generally recommend spending no more than 30% of your gross household income on housing costs. In practice, many households stretch to 35% or beyond — especially in high-cost markets.
Estimated Costs Today
| Monthly | Annual | |
|---|---|---|
| Mortgage | $1,465 | $17,580 |
| Home Insurance * | $195 | $2,340 |
| Property Taxes | $176 | $2,112 |
| Electricity | $223 | $2,683 |
| Total | $2,059 | $24,708 |
Income You'd Need if You Spent...
Missouri FAIR Plan Programs

How Costs Could Change Over Time
Climate risk is quickly impacting all of the major home ownership costs. Adjust the growth rates and percentage of income spent on housing below to see how your housing costs could change over the next 10 years — and what income you'd need to keep up.
Comparing Against the Market
Price Per Sq Ft
vs Other Active Listings
Avg $/sqft
vs Homes Sold Last Month
Median $/sqft
Current Market Trends
Median Price Per Square Foot
The median price per square foot of homes sold in this area each month. Compare this to this listing's price per square foot to gauge whether the home is priced in line with recent sales.
Historicals for This Listing
Zestimate History ($/sqft)
Price History
| Date | Event | Price |
|---|---|---|
| 2026-07-06 | Listed for sale | $289,900 |
 View on Zillow