


4101 Catalina Dr, Jefferson City, MO, 65109
About This Home
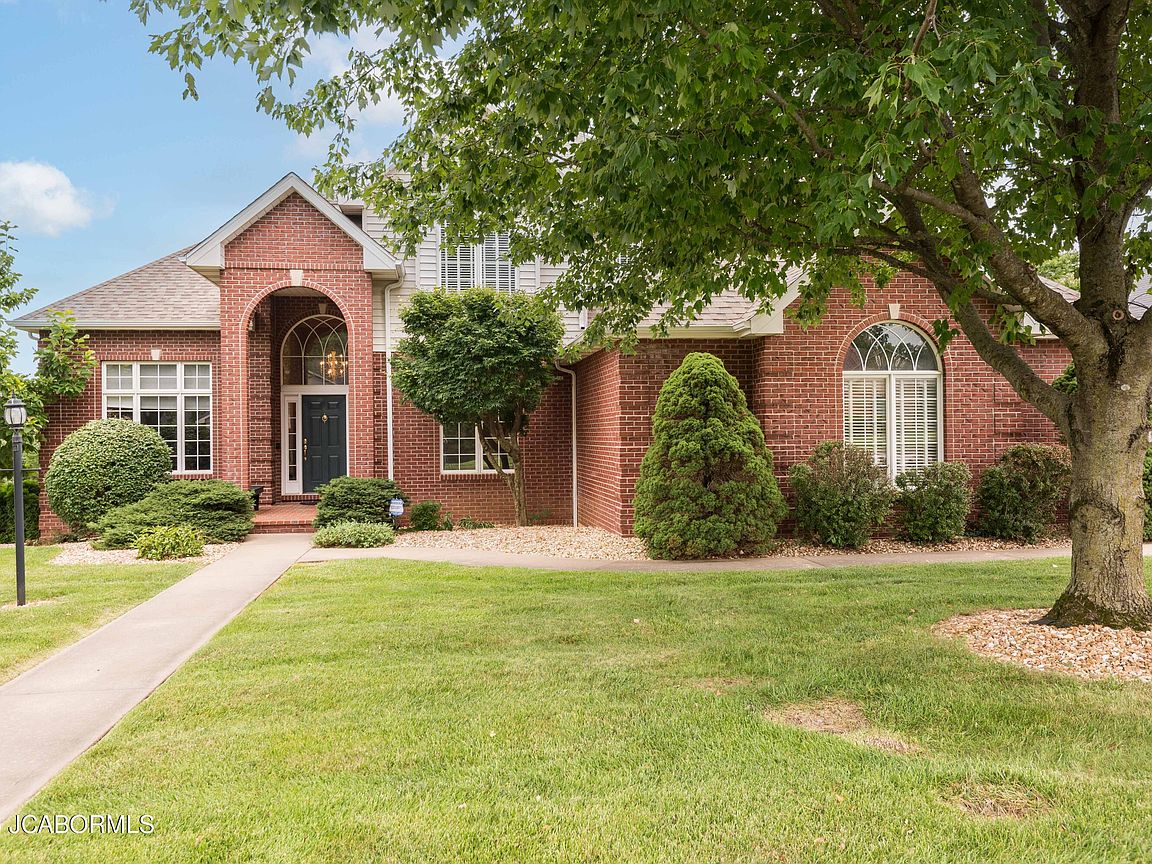
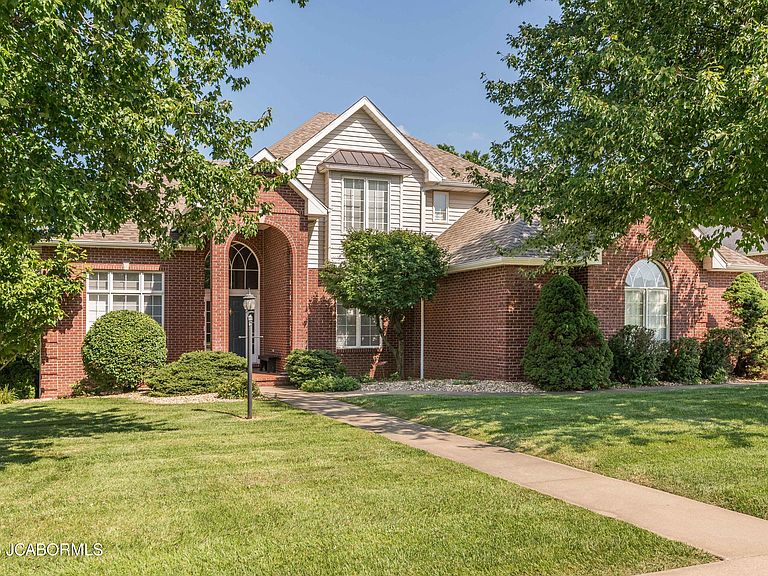
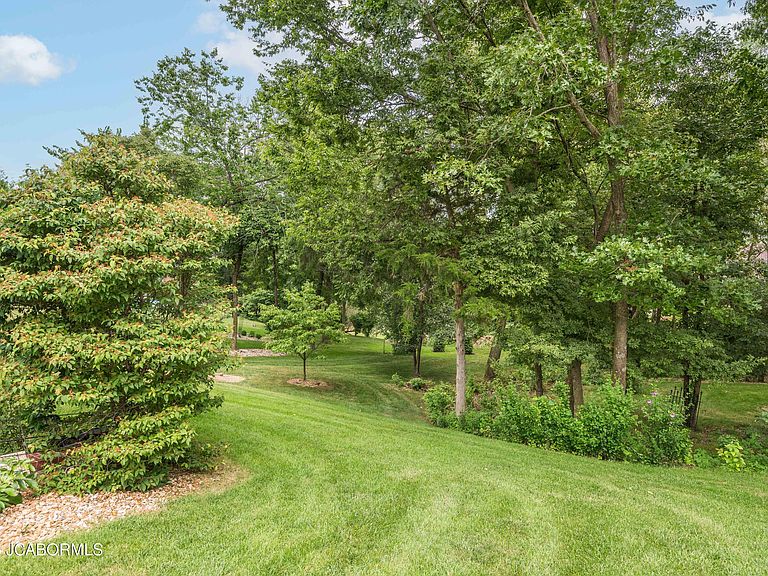
Welcome to this exceptional brick home in the desirable Charleston Place subdivision. Designed w/timeless elegance & quality craftsmanship, this beautifully maintained home offers spacious living areas, thoughtful architectural details, & wonderful spaces for entertaining both inside & out. A grand covered front porch welcomes guests to an impressive entry featuring gleaming hardwood floors soaring ceilings, a beautiful chandelier, & an arched transom window that fills the foyer w/natural light. To the left of the foyer is an elegant office w/a soaring ceiling, recessed lighting, plush carpeting, crown molding, chair rail w/decorative picture-frame molding, & a stunning see-through gas fireplace w/an ornate white mantel & ceramic tile hearth. Across the foyer, a formal dining room offers crown molding, chair rail, soft window treatments w/valances, & a classic chandelier, creating the perfect setting for holiday gatherings & special occasions. An impressive living room showcases soaring ceilings, thick crown molding, built-in bookcases, recessed lighting, ceiling fan, & a window wall overlooking the beautifully landscaped backyard & spacious deck. The opposite side of the see through FP creates a warm focal point w/a more traditional design while maintaining the elegance throughout the home. A spacious kitchen is both beautiful & functional, featuring rich wood cabinetry w/display space above, striking black granite countertops & center island, recessed lighting, & a full complement of black appliances. An adjoining breakfast area enjoys a charming bay window, chandelier, & hardwood flooring that continues through the kitchen, foyer, & hallway. Conveniently located near the kitchen, the laundry room offers abundant cabinetry, drawers, sink, tile floors, & easy access to the oversized 3 car main-level garage, complete. The main-level primary suite provides a relaxing retreat w/space for a king-size bedroom set, beautiful window treatments, & a spacious walk-in closet. The luxurious bath features dbl vanities w/granite countertops, wood cabinets, tile flooring, jetted tub w/decorative tile surround, & a walk-in shower. Upstairs are 3 generously sized bedrooms. 2 bedrooms share a Jack-and-Jill bath w/dbl vanities & a tub/shower combo, while the 4th bedroom enjoys its own private ensuite bath w/shower. Ceiling fans, generous closets, & quality finishes continue through the upper level. The finished walkout lower level offers exceptional space for entertaining. A large recreation area could accommodate a pool table or game table & opens to an inviting family room. A handsome wet bar features wood cabinetry, black granite countertops, & a bar sink. Sliding glass doors lead to the expansive patio stretching across the rear of the home, overlooking the manicured landscaping. 2 hobby rooms could be used as a 5th & 6th nonconforming bedroom. or remain a man cave w/work bench for him & a sewing or craft room for her. A full bath completes this level. The enormous John Deere garage offers exceptional storage & workshop space w/a painted floor & houses the home's central vac system. Lennox HVAC, Aprilaire, 2 water heaters & water softener. Additional amenities incl. an attic fan, irrigation system serving nearly the entire yard, a 20 x 12 deck w/stairs, abundant storage, & beautifully maintained landscaping. The home combines, elegance, comfort, & functionality in a great neighborhood. It is truly a home designed for gracious everyday living & memorable entertaining.
Getting Around
 Car-Dependent
 Very Limited Transit
 Somewhat Bikeable
Schools
Construction
Condition
- Property condition: Updated/Remodeled
- Year built: 1999
Materials
- Construction materials: Vinyl Siding,Brick
Type & Style
- Home type: SingleFamily
- Property subType: Single Family Residence
Interior
Appliances
- Appliances included: Humidifier,Range Hood,Range,Water Softener Owned,Dishwasher,Disposal,Microwave,Refrigerator
Basement
- Has basement: Yes
- Basement: Walk-Out Access,Full
Bathroom
- Level: Main
- Area: 26.6664
- Dimensions: 5.42 x 4.92
Bathroom
- Level: Upper
- Area: 93.9575
- Dimensions: 12.25 x 7.67
Bathroom
- Level: Upper
- Area: 43.0664
- Dimensions: 8.08 x 5.33
Bathroom
- Level: Lower
- Area: 67.3064
- Dimensions: 8.33 x 8.08
Bedroom2
- Level: Upper
- Area: 192.96
- Dimensions: 16.08 x 12
Bedroom3
- Level: Upper
- Area: 158.4786
- Dimensions: 13.58 x 11.67
Bedroom4
- Level: Upper
- Area: 203.49
- Dimensions: 15.75 x 12.92
Bedrooms & Bathrooms
- Bedrooms: 4
- Bathrooms: 5
- Full bathrooms: 4
- 1/2 bathrooms: 1
Dining Room
- Level: Main
- Area: 173.04
- Dimensions: 14.42 x 12
Family Room
- Level: Lower
- Area: 241.54
- Dimensions: 18.58 x 13
Features
- Central Vacuum,Bar,Pantry,Walk-In Closet(s),Wet Bar
- Flooring: Wood
- Fireplace features: Gas
- Fireplace: Yes
- Finished area below ground: 950
- Finished area above ground: 3,325
Game Room
- Level: Lower
- Area: 307.4186
- Dimensions: 19.42 x 15.83
Heating & Cooling
- Heating features: Natural Gas,Forced Air
- Cooling features: Central Air,Attic Fan
Interior Area
- Total structure area: 4,150
- Total interior livable area: 4,150 sqft
Kitchen
- Level: Main
- Area: 124.26
- Dimensions: 13.08 x 9.5
Laundry
- Level: Main
- Area: 66.8964
- Dimensions: 10.42 x 6.42
Living Room
- Level: Main
- Area: 414.8211
- Dimensions: 22.83 x 18.17
Office
- Level: Main
- Area: 161.04
- Dimensions: 13.42 x 12
Other
- Level: Main
- Area: 154
- Dimensions: 14 x 11
Other
- Level: Lower
- Area: 173.475
- Dimensions: 15.42 x 11.25
Other
- Level: Lower
- Area: 209.09
- Dimensions: 14.5 x 14.42
Primary Bathroom
- Level: Main
- Area: 135.6264
- Dimensions: 12.42 x 10.92
Primary Bedroom
- Level: Main
- Area: 235.5264
- Dimensions: 16.92 x 13.92
Property
Details
- Parcel number: 1003050004003015
Features
- Levels: One and One Half
Lot
- Lot size: 0.46 Acres
- Lot size dimensions: 259.15 x 135.07 x 265.35 x 20
Parking
- Total spaces: 4
- Parking features: Garage
- Has garage: Yes
- Attached garage spaces: 4
- Covered spaces: 4
Climate Risk is Financial Risk
Every home has a financial story beyond the listing price. Below, you’ll see the climate risks that could affect this property — and in Bills & Affordability, how those risks may influence repairs, insurance, utilities, and long-term value.
Biggest Threats for This Home
- Heat Wave

- Ice Storm

- Lightning

- Strong Wind

- Tornado

- Winter Weather

- Cold Wave

How This Home’s Risks Compare
FEMA Declared Disasters Across Missouri Counties
Understanding the Costs
Financial advisors generally recommend spending no more than 30% of your gross household income on housing costs. In practice, many households stretch to 35% or beyond — especially in high-cost markets.
Estimated Costs Today
| Monthly | Annual | |
|---|---|---|
| Mortgage | $3,314 | $39,768 |
| Home Insurance * | $443 | $5,316 |
| Property Taxes | $398 | $4,776 |
| Electricity | $316 | $3,802 |
| Total | $4,471 | $53,652 |
Income You'd Need if You Spent...
Missouri FAIR Plan Programs


How Costs Could Change Over Time
Climate risk is quickly impacting all of the major home ownership costs. Adjust the growth rates and percentage of income spent on housing below to see how your housing costs could change over the next 10 years — and what income you'd need to keep up.
Comparing Against the Market
Price Per Sq Ft
vs Other Active Listings
Avg $/sqft
vs Homes Sold Last Month
Median $/sqft
Current Market Trends
Median Price Per Square Foot
The median price per square foot of homes sold in this area each month. Compare this to this listing's price per square foot to gauge whether the home is priced in line with recent sales.
Historicals for This Listing
Zestimate History ($/sqft)
Price History
| Date | Event | Price |
|---|---|---|
| 2026-07-24 | Listed for sale | $655,500 |
| 2012-05-30 | Sold | -- |
| 2011-11-17 | Listed for sale | $369,900 |
 View on Zillow