



320 Crest Dr, Jefferson City, MO, 65109
About This Home
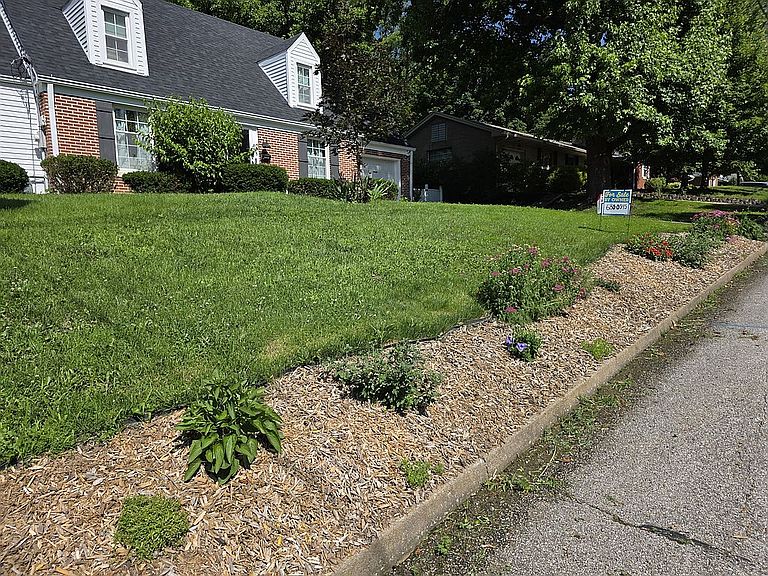
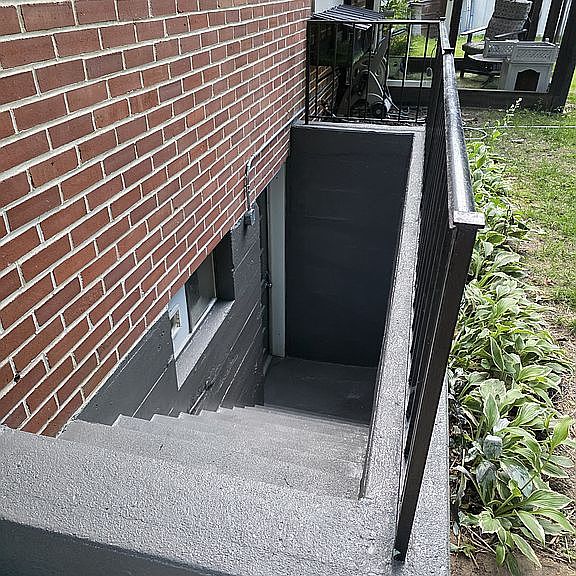
Owner: Stephanie Upton (573.680.0545) ELECTRIC/GAS COMPANY: Ameren UE Avg. Monthly Total: $309 budget billing WATER/SEWER COMPANY: Missouri American Water TRASH: Republic Living Room -M -22’ x 14’1” - Original Hardwood Dining Room-M-12’ x 12’6”- Original Hardwood Office-M-17’6” x 9’6”-LVP Kitchen-M-18’6” x 8’1”- LVP Primary Bedroom-U-21’ x 12’1”- Original Hardwood Bedroom 2-U-21’ x 10’6”-Original Hardwood Bedroom 3-U-11’7” x 9’6”-Original Hardwood Bonus Room/Make-up Room-U-11’3” x 9’8”-Hardwood Laundry/Basement-L-Concrete Catio/Screened Area-M-8’ x 10’-Outdoor grass UPGRADES: • New roof, vinyl siding 2020 • Chimney tuck pointing 2020 • Additional kitchen cabinets added around stove 2020 • LVP tile in kitchen 2020 • Built-in eating area added 2020 • Remodeled main floor bathroom 2020 • New hot water tank (8/11/22) w/new expansion tank (2020) • Foundation repair w/French drain & dehumidifier in basement 3/10/22 • New HVAC, thermostat & FANG furnace 8/1/23 • New vinyl privacy fence 2023 • Catio/screened porch 2023 • Remodeled office 2024 • New shutters 2025 • Stairs and rock path added between neighbor’s house 2025 • Remodeled upper floor bathroom 2025 • Remodeled bonus room (Make-up Room) 2026 • Replaced insulation/waterproof drywall in bonus room under the eaves 2026 • New Missouri Native flower garden along front yard MISCELLANEOUS FEATURES: • Exterior: Brick and Siding • Deck: no Patio: yes, 20 x 25 • Newer easy clean windows • Electric fireplace in the living room • Flat front yard & large size flat back yard • French drain system in backyard • Tree stumps removed (2026) on side of the house • Outdoor garden shed (attached to the house) w/shelving • Large workbench w/shelving in garage, as well as a 2nd workbench in basement • Large storage closet in garage • Sump pump • Upper bathroom has original adorable floor tile • Solar powered attic ventilation • Updated lighting & ceiling fans in all the rooms Move in Ready! This adorable cape cod 1950s 1 ½ story, 3 bedroom/2 bath home offers so many updates/remodels and quirks. There is a ton of storage, complete with hidden areas inside closets & huge, built-in drawers in the 3rd bedroom. The galley kitchen has so many cabinets, most that go all the way to the ceiling with a newer added built-in eat in bar for the kids and a pantry. The unfinished basement had enough space for all your storage needs and includes an area for your W/D and that extra fridge (which will stay). There are already shelves for your paint, etc and has a large workbench that will also stay. The basement has access to the backyard via concrete stairs that have been recently repainted/sealed. The large, flat backyard boasts a nice large concrete pad for picnic table (I have one for sale) or your fire pit and chairs and/or your BBQ grill. The yard is large enough for a huge trampoline. Two sides have raised ivy beds with some newly planted bushes & has hostas, lilies, & other flowers that return every year. If you love to garden, there are great spots for raised beds (one I built will stay as well). The backyard has a french drain to direct water directly to the street. A nice surprise is the attached garden shed/storage area for your lawnmower, etc. A new antique wood door has been installed. The 1 car garage includes a built-in closet and a large, heavy duty work bench with shelving that will stay. The garage door opener has been recently serviced and had a new bottom seal installed.
Getting Around
 Car-Dependent
 Very Limited Transit
 Somewhat Bikeable
Schools
Construction
Condition
- Year built: 1953
Materials
- Roof: Shake / Shingle
- Construction materials: masonry
Type & Style
- Home type: SingleFamily
Interior
Appliances
- Appliances included: Dishwasher,Garbage disposal,Microwave,Range / Oven,Refrigerator
Basement
- Basement: Unfinished
Bedrooms & Bathrooms
- Bedrooms: 3
- Bathrooms: 2
- Full bathrooms: 1
- 3/4 bathrooms: 1
Features
- Flooring: Other,Concrete,Hardwood
- Fireplace: Yes
Heating & Cooling
- Heating features: Forced air,Gas
- Cooling features: Central
Interior Area
- Total interior livable area: 1,964 sqft
Property
Details
- Parcel number: 0507350004002019
Features
- Exterior features: Vinyl,Brick
Lot
- Lot size: 8,354 sqft
Parking
- Total spaces: 2
- Parking features: Garage - Attached,Off-street,On-street
Climate Risk is Financial Risk
Every home has a financial story beyond the listing price. Below, you’ll see the climate risks that could affect this property — and in Bills & Affordability, how those risks may influence repairs, insurance, utilities, and long-term value.
Biggest Threats for This Home
- Heat Wave

- Ice Storm

- Lightning

- Strong Wind

- Tornado

- Winter Weather

- Cold Wave

- Inland Flooding

How This Home’s Risks Compare
FEMA Declared Disasters Across Missouri Counties
Understanding the Costs
Financial advisors generally recommend spending no more than 30% of your gross household income on housing costs. In practice, many households stretch to 35% or beyond — especially in high-cost markets.
Estimated Costs Today
| Monthly | Annual | |
|---|---|---|
| Mortgage | $1,461 | $17,532 |
| Home Insurance * | $195 | $2,340 |
| Property Taxes | $175 | $2,100 |
| Electricity | $149 | $1,799 |
| Total | $1,980 | $23,760 |
Income You'd Need if You Spent...
Missouri FAIR Plan Programs


How Costs Could Change Over Time
Climate risk is quickly impacting all of the major home ownership costs. Adjust the growth rates and percentage of income spent on housing below to see how your housing costs could change over the next 10 years — and what income you'd need to keep up.
Comparing Against the Market
Price Per Sq Ft
vs Other Active Listings
Avg $/sqft
vs Homes Sold Last Month
Median $/sqft
Current Market Trends
Median Price Per Square Foot
The median price per square foot of homes sold in this area each month. Compare this to this listing's price per square foot to gauge whether the home is priced in line with recent sales.
Historicals for This Listing
Zestimate History ($/sqft)
No zestimate history available
Price History
| Date | Event | Price |
|---|---|---|
| 2026-06-15 | Listed for sale | $289,000 |
 View on Zillow